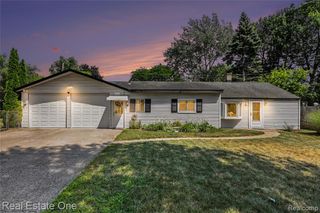
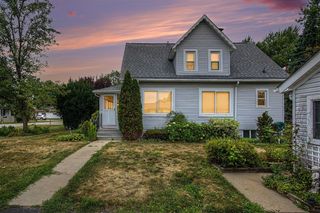
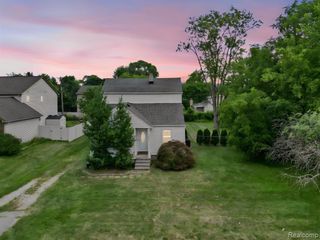
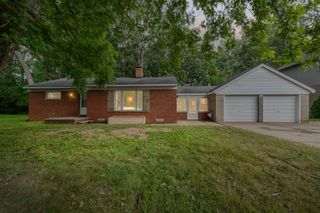
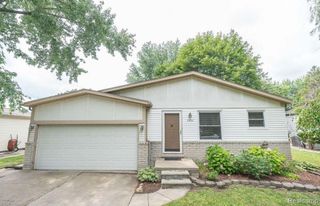
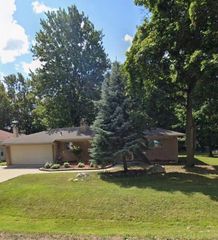
1754 Ruby Avenue, Rochester Hills, MI 48309
- 3 beds |
- 2 baths |
- 1,328 sqft
 Single-Family Home
  Built in 2009
  7,405sqft lot
 2 car garage
  $237/sqft
  Listed 9 days ago
Property Description
What an opportunity! This charming Rochester Hills ranch offers comfortable living, great updates and an unbeatable location--all at an affordable price. Situated close to restaurants, shopping and major expressways, this home makes everyday living and commuting a breeze. Inside, you'll find plenty of living space, beautiful hardwood floors in the spacious family room and a wonderful bay window that fills the room with natural light. The kitchen features white cabinetry and all appliances, while the generously sized dining room offers plenty of space for family gatherings or could easily serve as a second gathering room. The home offers three bedrooms, all with hardwood floors, including a primary bedroom with dual closets. The updated full bathroom features maple cabinetry, a convenient linen cabinet, a nice tub surround and a higher vanity counter. The full basement is a fantastic bonus, featuring a large egress window, laundry area with gas or electric dryer hookup, and plumbing already in place for a future bathroom. There's plenty of potential to finish the space and add even more living area. Additional highlights include a newer high-efficiency furnace and AC, updated windows, a two-year-old roof, two-car garage, concrete driveway, gutters and a private backyard. A wonderful opportunity to own a solid Rochester Hills home in a fantastic location--come see all that it has to offer!
- Listing Status:
- Active
- Date Added:
- August 10, 2026
- Data Last Updated:
- August 20, 2026 at 7:45AM
- Listing Office:
- Keller Williams Premier : 248-394-0400
- Listing Agent:
- Patti Gilman : 248-379-9638
- MLS ID:
- 61019776

- Style: Ranch
- Parking: Parking spaces: 2
- General: CedarOneBasement
- Road/Access: Paved
- Originating MLS: MiRealSource
- School District: Avondale School District
- County: Oakland
- Zoning: T3NR11ESEC 33 BELLE CONE GARDENS NO 2 PART OF LOTS 582583 & 584 BEG AT SE COR OF SD LOT 582TH S 89-14-00 W 60.43 FTTH N 00-29-40 W 120.12 FTTH N 89-14-00
- Water: Public
- Source: MiRealSource
This listing courtesy of Patti Gilman , Keller Williams Premier
Monthly Payment
- Principal & Interest $
- Property Taxes $
- Home Insurance $
- VA Funding Fee $