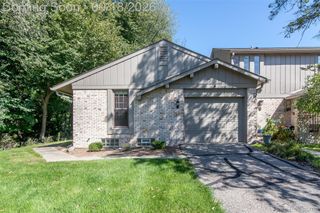
1832 Burning Bush Court, Rochester Hills, MI 48309
- 3 beds |
- 3 baths |
- 1,764 sqft
 Condominium
  Built in 1979
  —— sqft lot
  2 car garage
  $170/sqft
  Listed 16 days ago
Property Description
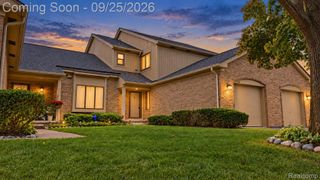
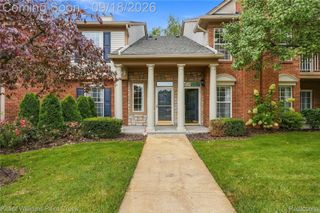
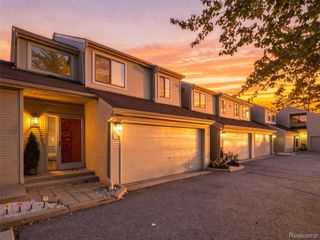
Tucked away in one of Rochester Hills' most desirable and scenic pockets, this beautiful two-story condo offers the perfect blend of maintenance-free living and an active, vibrant lifestyle. From the moment you step inside, rich hardwood flooring flows seamlessly through an inviting, light-filled layout designed for both relaxing and entertaining. Upstairs, the private primary suite serves as a true retreat, complete with a dedicated full bath and an impressive, deep 9x6 walk-in closet that easily handles any wardrobe. Life here extends far beyond your front door, with premier community amenities right at your fingertips-spend your summers lounging by the sparkling pool, perfect your game on the tennis courts, or step directly onto the renowned Clinton River Trail for a morning bike ride or a peaceful evening stroll. This is more than just a home; it's a gateway to the very best of Rochester Hills living, combining quiet neighborhood charm with unbeatable convenience.
- Listing Status:
- Active
- Data Last Updated:
- September 25, 2026 at 4:41AM
- Listing Office:
- Epique Inc. : 2482182604
- Listing Agent:
- Michael P Blake : 5865314964
- MLS ID:
- 58050221099

- Style: Colonial
- Other Structures: Deck
- Pool: None
- Parking: Two car garageAttached
- General: BrickWood sidingTwoBasement
- HOA Amenities: 409.0Monthly
- Originating MLS: MiRealSource
- School District: Avondale
- County: Oakland
- Zoning: T3NR11ESEC 20 & 21 OAKLAND COUNTY CONDOMINIUM PLAN NO 178 STREAMWOOD ESTATES BLDG 46APT 137 L 6295 P 3081521351145
- Water: Public
- Sewer: Public sewer
- Source: MiRealSource
This listing courtesy of Michael P Blake , Epique Inc.
Monthly Payment
- Principal & Interest $
- Property Taxes $
- Home Insurance $
- VA Funding Fee $

 New - 23 hours ago