2033 Avonstoke Road, Rochester Hills, MI 48307
- 4 beds |
- 3 baths |
- 2,745 sqft
 Single-Family Home
  Built in 1984
  0.26acre lot
 2 car garage
  $169/sqft
  Listed 8 days ago
Property Description
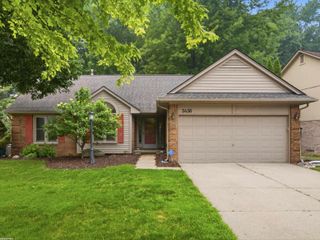
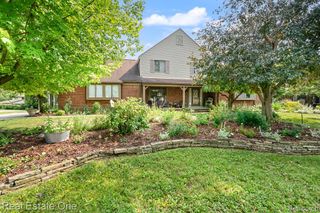
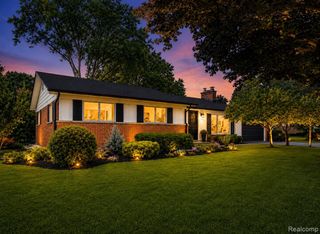
Great news... The Sellers only need 15 days of Occupancy after closing!! The sale of this home is NO LONGER DEPENDANT ON THEM PURCHASING A HOME!! This Brick 4 Bed 3 Full Bathroom Ranch is perfect for a First Time Home Buyer or anyone who wants a mechanically sound home!! The First Floor features 3 Bedrooms with the Primary Bedroom has an ensuite Primary Bath with a shower. The Other 2 Bedrooms are down the Hall with a Full Bath with a Tub/Shower. Updated Kitchen with Shaker Cabinets & Granite Counters, Stainless Steel Appliances, & Overhang Quartz Bar. Quaint Eat in Kitchen with space under the chandelier for a table casual eating. The Dining Room Table was on the Gray Round in the Dining Space behind the couch. Great Room is huge with a Gas Fireplace so much room to Gather & Cheer on your Favorite Sports Teams. Host Summer Parties on the expansive deck overlook the huge yard. Imagine watching your kids chase fireflies at night while you relax & kick back with a drink savoring Michigan Summer Nights. The Finished Basement has two separate spaces one would be a great kids space while the other is for playing music and entertaining. Bedroom & a Full Bath which is great for anyone who has company in from out of town or College Kids looking to have their own space. The Roof was done 6 years ago, Furnace 2020 & Hotwater Tank, Anderson Windows & Doorwalls throughout. Award Winning Rochester Schools. Mins to Downtown Rochester & The Village of Rochester Hills with all the fabulous Restaurants, Cafe's and Quaint Shops. Enjoy Paint Creek Trail for Biking and Walking, Historic Meadow Brook Hall, and 15 mins to Pine Knob. Troy Beaumont & OU are just 10 mins away. Room sizes are estimated, Buyer(s) and or Buyer's Agent to Verify All Info. Please use Offer Summary in the Attached Documents. Text Kim when your offer is submitted. Have a great showing. OWNER OCCUPIED, Please do not show up early or late they do have kids & a dog.
- Listing Status:
- Active
- Date Added:
- July 12, 2026
- Data Last Updated:
- July 22, 2026 at 3:48AM
- Listing Office:
- Nexus Real Estate LLC : 586-930-0306
- Listing Agent:
- Kim Pizzo Smigielski : 586-201-0604
- MLS ID:
- 61010479

- Style: Ranch
- Other Structures: DeckPatio
- Parking: Parking spaces: 2
- General: BrickOtherVinyl SidingOneBasement
- Road/Access: Paved
- HOA Amenities: 180.0Annually
- Originating MLS: MiRealSource
- School District: Rochester Community School District
- County: Oakland
- Zoning: T3NR11ESEC 27 CUMBERLAND HILLS SUB NO 3 LOT 513
- Water: Public
- Source: MiRealSource
This listing courtesy of Kim Pizzo Smigielski , Nexus Real Estate LLC
Monthly Payment
- Principal & Interest $
- Property Taxes $
- Home Insurance $
- VA Funding Fee $