2717 Powderhorn Ridge Road, Rochester Hills, MI 48309
- 4 beds |
- 3 baths |
- 4,116 sqft
 Single-Family Home
  Built in 1979
  9,583sqft lot
 2 car garage
  $133/sqft
  Listed 27 days ago
Property Description
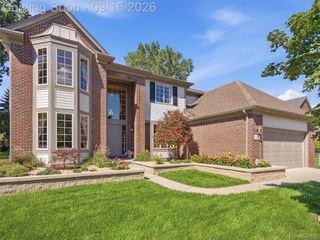
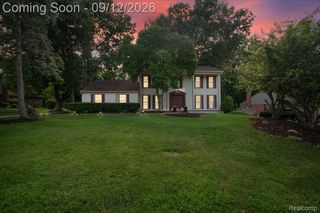
Welcome home to this spacious 4-bedroom, 2.5-bath colonial offering plenty of room to spread out, entertain, and make your own. The versatile floor plan includes a main-floor a home office, or additional living space. Enjoy generous living and dining areas with plenty of natural light and room for everyday living. Great kitchen with granite countertops. Step outside to the large backyard, offering tons of space for summer BBQs, gatherings, pets, or simply relaxing outdoors. The partially finished basement provides even more room for entertaining, a rec area, home gym, or additional storage. Conveniently located just minutes from Downtown Rochester, with easy access to shopping, dining, parks, and entertainment. With four bedrooms, multiple living spaces, and a great location, top rated Rochester Hills Schools.
- Listing Status:
- Active
- Data Last Updated:
- September 23, 2026 at 3:41PM
- Listing Office:
- Keller Williams Paint Creek : 2486098000
- Listing Agent:
- Thomas Vetterli : 2484966766
- MLS ID:
- 20261068615

- Style: Colonial
- Other Structures: Deck
- Pool: None
- Parking: Two car garageAttachedGarage faces front
- Roofing: Asphalt
- General: BrickWood sidingTwoBasementPoured
- Road/Access: Paved
- HOA Amenities: 273.0Annually
- Originating MLS: Realcomp II Ltd
- School District: Rochester
- County: Oakland
- Zoning: T3NR11ESEC 8 SHADOW WOODS SUB NO 1 LOT 781508327003
- Water: Public
- Sewer: Public sewer
- Source: Realcomp II Ltd
This listing courtesy of Thomas Vetterli , Keller Williams Paint Creek
Monthly Payment
- Principal & Interest $
- Property Taxes $
- Home Insurance $
- VA Funding Fee $