2955 Mohawk Circle, Rochester Hills, MI 48306
- 4 beds |
- 5 baths |
- 4,800 sqft
 Single-Family Home
 Built in 1972
 0.79acre lot
 4 car garage
 $156/sqft
 Listed 1 month ago
Property Description
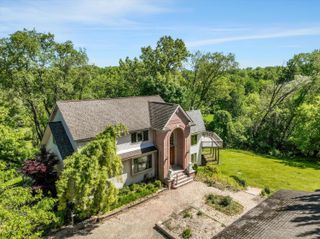
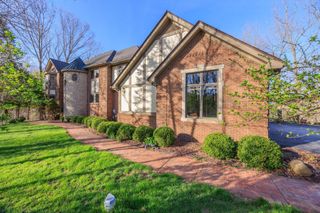
Welcome to 2955 Mohawk Circle in Rochester Hills! Featuring a distinctive castle-like design, this one-of-a-kind home offers character, comfort, and exceptional outdoor recreation. Enjoy a private backyard retreat with a fiberglass in-ground pool, expansive patio, gazebo, and dedicated pickleball court. The property also features a second garage and a deck finished with TWP Cedartone stain. The kitchen showcases custom Paris cabinetry, granite countertops, an island, built-in Miele coffee system, convection steam oven, Dacor microwave, Thermador Professional range with grill and griddle, and KitchenAid appliances. Tumbled marble flooring adds an exquisite touch. The primary bath features porcelain tile and a dual-sided Heatilator fireplace, while the second-level bath offers travertine tile, custom maple cabinetry, and granite countertops. A turret leads to the second floor, while the spacious basement includes a dedicated gym, workshop, and full bathroom. Garage hookup available for a portable generator (generator not included). See documents about some of the other property features! You won't want to miss out on this home!
- Listing Status:
- Active
- Date Added:
- October 22, 2026
- Data Last Updated:
- November 19, 2026 at 6:38AM
- Listing Office:
- Keller Williams Paint Creek : 248-609-8000
- Listing Agent:
- Harrison Kakkuri : 248-915-0626
- MLS ID:
- 26056090

- General: Tennis Court(s)Shed(s)OtherSecond GarageGazebo
- Style: Colonial
- Other Structures: Shed(s)OtherSecond GarageGazebo
- Parking: AsphaltAttachedDetachedGarage Faces FrontGarage Faces Side
- Roofing: Shingle
- Windows: Window TreatmentsBay/BowScreens
- General: BrickVinyl Siding2
- Road/Access: Paved
- HOA Amenities: Tennis Court(s)75.0Annually
- Originating MLS: Michigan Regional Information Center (MichRIC)
- School District: Rochester
- County: Oakland
- Zoning: T3NR11ESEC 5 JUDSON PARK SUB LOT 2315-05-351-011
- Fencing: FencedOther
- Utilities: Cable ConnectedNatural Gas ConnectedPhone ConnectedGenerator
- Water: Public
- Source: Michigan Regional Information Center (MichRIC)
- Ownership: Private Owned
This listing courtesy of Harrison Kakkuri , Keller Williams Paint Creek
Monthly Payment
- Principal & Interest $
- Property Taxes $
- Home Insurance $
- VA Funding Fee $

Location
Similar Listings Nearby