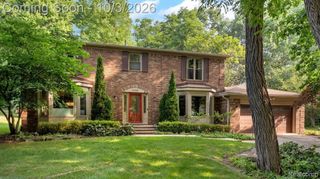
3271 Wren Lane, Rochester Hills, MI 48309
- 5 beds |
- 4 baths |
- 3,764 sqft
 Single-Family Home
  Built in 2004
  0.25acre lot
 3 car garage
  $167/sqft
  Listed 3 days ago
Property Description
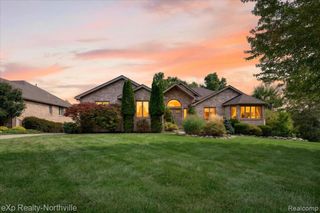
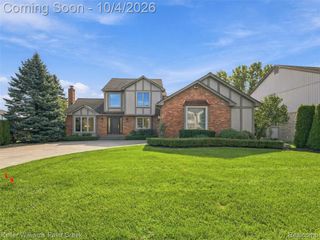
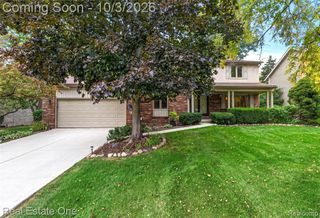
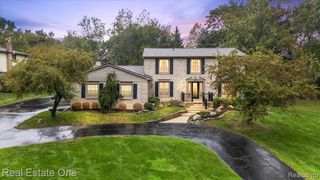
Welcome to 3271 Wren Lane, an exceptionally spacious and thoughtfully updated residence in desirable Rochester Hills. Offering five bedrooms, a private office, finished basement, and three-car garage, this home delivers an impressive combination of elegance, comfort, and versatility. The main level is anchored by a stunning first-floor primary suite featuring a vaulted ceiling, two custom walk-in closets, and a beautifully appointed bath with dual vanities and soaking tub. The fully renovated kitchen, completed in 2019, flows seamlessly into the family room, creating an inviting setting for both everyday living and entertaining. Formal dining, first-floor laundry, and generous storage further enhance the home's functionality. The upper level was remodeled in 2026, including a refreshed staircase and the addition of a spacious bedroom and large closet. The finished lower level adds another bedroom with egress, full bath, and substantial living space, offering exceptional flexibility for guests, recreation, or a private retreat. A comprehensive list of updates includes a new roof (2025), refrigerator, washer and dryer (2025), sump pump (2026), A/C (2020), extensive interior painting (2023-2026), and an upgraded exterior drainage system with buried downspouts, sump pump infrastructure, and heated egress wells (2023). Outside, the fenced private yard and expansive Trex deck create an ideal backdrop for entertaining and relaxing. With its exceptional floor plan, extensive improvements, and enviable combination of indoor and outdoor living spaces, 3271 Wren Lane offers refined Rochester Hills living with room to grow.
- Listing Status:
- Active
- Date Added:
- October 2, 2026
- Data Last Updated:
- October 5, 2026 at 2:46AM
- Listing Office:
- Signature Sotheby's International Realty Nvl : 248-378-1000
- Listing Agent:
- Dylan Tent : 248-990-0356
- MLS ID:
- 61035273

- Style: Colonial
- Other Structures: Deck
- Parking: Parking spaces: 3
- General: BrickVinyl SidingTwoBasement
- Road/Access: Paved
- HOA Amenities: 116.0Quarterly
- Originating MLS: MiRealSource
- School District: Avondale School District
- County: Oakland
- Zoning: T3N R11E SEC 33 OAKLAND COUNTY CONDOMINIUM PLAN NO 1614 MEADOW CREEK II UNIT 56 L32534 P001 3/19/04 FR 128-003
- Fencing: Fenced
- Water: Public
- Source: MiRealSource
This listing courtesy of Dylan Tent , Signature Sotheby's International Realty Nvl
Monthly Payment
- Principal & Interest $
- Property Taxes $
- Home Insurance $
- VA Funding Fee $

 New - 1 day ago