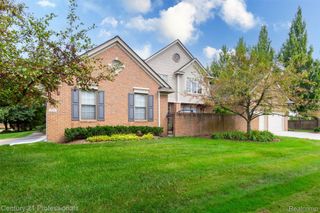
3387 Henley Court, Rochester Hills, MI 48309
- 3 beds |
- 3 baths |
- 2,215 sqft
 Condominium
  Built in 1996
  —— sqft lot
  2 car garage
  $239/sqft
  Listed 1 month ago
Property Description
Beautiful Ranch Condominium on a Private Wooded Lot in Desirable Rochester Hills Welcome to this light-filled 3 bedroom, 2.5 bath ranch-style condominium perfectly situated on a quiet cul-de-sac with a serene wooded backdrop. Freshly painted and thoughtfully updated, this home offers an inviting open-concept layout, Vaulted Ceilings, enhanced by large windows and hardwood floors throughout, creating a warm and airy atmosphere. The flexible floor plan includes a third bedroom that easily functions as a home office, playroom, or hobby space, giving you options to tailor the home to your lifestyle. The low-maintenance exterior and composite deck make outdoor living effortless and enjoyable. This condominium blends comfort, convenience, and natural beauty — an ideal opportunity for low-maintenance living in one of Rochester Hills’ most desirable areas.
- Listing Status:
- Active
- Data Last Updated:
- September 25, 2026 at 6:41AM
- Listing Office:
- Gateway Realty Associates Inc : 5868998136
- Listing Agent:
- Mary Jane Mattera : 5868998131
- MLS ID:
- 20261068308

- General: Grounds maintenanceLightingPrivate entrance
- Style: CraftsmanFree standing detachedRanch
- Other Structures: DeckPorch
- Parking: Two car garageAttachedElectricityin garageGarage faces frontGarage door opener
- Roofing: Asphalt
- General: OtherStoneOneStoryGroundBasementPouredSump pump
- Road/Access: Cul de sacPavedPrivate road
- HOA Amenities: MaintenanceGroundsOtherSnowRemoval245.0Monthly
- Originating MLS: Realcomp II Ltd
- School District: Avondale
- County: Oakland
- Zoning: T3NR11ESEC 31 OAKLAND COUNTY CONDOMINIUM PLAN NO 588 FAIRGROVE MANOR UNIT 74 L 10735 P 237 1-8-91 FR 0501531201126
- Utilities: Cable availableUnderground utilities
- Water: Waterat street
- Sewer: Public sewer
- Source: Realcomp II Ltd
This listing courtesy of Mary Jane Mattera , Gateway Realty Associates Inc
Monthly Payment
- Principal & Interest $
- Property Taxes $
- Home Insurance $
- VA Funding Fee $

 New - 3 days ago