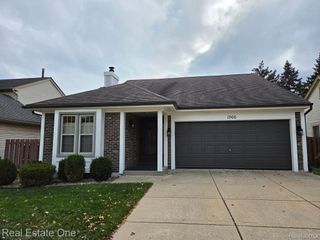
431 Red Oak Lane, Rochester Hills, MI 48307
- 3 beds |
- 3 baths |
- 1,072 sqft
 Single-Family Home
 Built in 1960
 8,712sqft lot
 2 car garage
 $2/sqft
 Listed 23 days ago
Property Description
Updated 3 bedroom 1 Full 2 half bath ranch. Newer vinyl and paint throughout. Newer Kitchen featuring white shaker style cabinets, granite countertops and stainless-steel appliances. Great Room with ceramic faced electric fireplace with slate hearth. Triple door wall exits out to patio in large back yard ready with perennials. All three bedrooms have newer carpet, paint and fixtures. Adequate closet space throughout. Primary bedroom with updated half bath with newer vanity and flooring. Full size unfinished basement with another 1/2 bath and laundry space with washer/dryer. Newer AC. Large attached 2 car garage. Walking distance of North Hill Elementary. Minutes from shopping, restaurants, and Main St. Tenant pays gas, electric, water/sewer and trash. Move In = $2600 1st month Rent + $3900 Security Deposit = Total $6500. No Smoking. One Small pet neg for addt fee/rent. Prescreening is required to view listing through listing broker/management company. Rent Spree Application $40
- Listing Status:
- Active
- Data Last Updated:
- November 20, 2026 at 4:41AM
- Listing Office:
- Real Deal Management LLC : 2486369819
- Listing Agent:
- Jamie L Jones : 2486369819
- MLS ID:
- 20261087372

- Style: Ranch
- Pool: None
- Parking: Two car garageAttachedGarage door opener
- Roofing: Composition
- General: BrickOneBasementPoured
- Road/Access: Paved
- Originating MLS: Realcomp II Ltd
- School District: Rochester
- County: Oakland
- Zoning: T3NR11ESEC 11 ROCHESTER HEIGHTS SUB NO 1 LOT 99ALSO PART OF NW 1/4 BEG AT NE COR OF SD LOT 99TH N 75-59-09 W 79 FTTH N 14-06-00 E 20 FTTH S 75-59-09 E 79 FTTH S 14-03-00 W 20 FT TO BEG 9-25-96 FR 003 & 0121511127023
- Water: Public
- Sewer: Public sewer
- Source: Realcomp II Ltd
This listing courtesy of Jamie L Jones , Real Deal Management LLC
Monthly Payment
- Principal & Interest $
- Property Taxes $
- Home Insurance $
- VA Funding Fee $