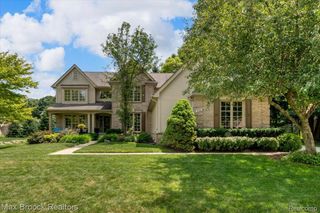
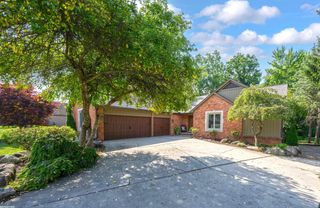
4444 Angara, Rochester Hills, MI 48309
- 3 beds |
- 3 baths |
- 2,785 sqft
 Single-Family Home
  Built in 2027
  9,583sqft lot
 3 car garage
  $244/sqft
  Listed 14 days ago
Property Description
**TO-BE-BUILT** Welcome to Auburn Oaks Single-Family Homes Luxury Ranch Living in Rochester Hills, Michigan Experience the pinnacle of custom home design at Auburn Oaks, where Three Oaks Communities presents an exclusive collection of built-to-order single-family ranch homes in one of Michigan's most desirable communities. Located in the Angara Oaks subdivision off West Auburn Road in Rochester Hills, these exceptional residences offer sophisticated living with thoughtful accessibility features. Available Home Models: The ST CLAIR: 2,392+ sq ft of luxurious single-level living, Ranch-style design with open-concept floor plan, 3 bedrooms, 2.5 bathrooms, plus den, 3-car attached garage. The SUPERIOR: 2,500+ sq ft of custom-designed space, Ranch-style architecture with premium finishes, 3 bedrooms, 2.5 bathrooms, plus den, 3-car attached garage. The MICHIGAN: 2,785+ sq ft of elegant living, Spacious ranch layout with flex spaces, 3 bedrooms, 2.5 bathrooms, plus den, 3-car attached garage Lot Options: Choose the perfect setting for your dream home with flat or daylight basement sites available, allowing you to maximize your living space and natural light. A Community Built on Inclusion. Schedule a consultation today to explore floor plans, discuss customization options, and select your homesite. With limited homesites available, don't miss this opportunity to join this exceptional community. Pricing and availability subject to change. Square footage ranges are approximate. Contact us for current availability, detailed specifications, and to learn more about financing options. Lot premiums range from $40,000-$50,000. Only lots 58 & 59 can accommodate St Clair or Superior models.
- Listing Status:
- Active
- Data Last Updated:
- July 22, 2026 at 7:43AM
- Listing Office:
- @properties Christie's Int'l R.E. Birmingham : 2488508632
- Listing Agent:
- Martin Brown : 6162592374
- MLS ID:
- 20261043858

- General: Grounds maintenance
- Style: Ranch
- Other Structures: Porch
- Pool: None
- Parking: Three car garageAttached
- Roofing: Asphalt
- General: OtherStoneWood sidingOneBasementPoured
- Road/Access: Paved
- HOA Amenities: MaintenanceGroundsMaintenanceStructure350.0Monthly
- Originating MLS: Realcomp II Ltd
- School District: Avondale
- County: Oakland
- Zoning: T3NR11ESEC 32 SUPERVISOR'S PLAT OF GRANT M JOHN'S SUB LOT 12
- Water: Public
- Sewer: Public sewer
- Source: Realcomp II Ltd
This listing courtesy of Martin Brown , @properties Christie's Int'l R.E. Birmingham
Monthly Payment
- Principal & Interest $
- Property Taxes $
- Home Insurance $
- VA Funding Fee $