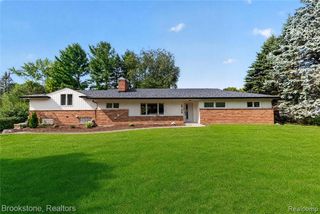
450 Timberline Drive, Rochester Hills, MI 48309
- 4 beds |
- 3 baths |
- 2,627 sqft
 Single-Family Home
  Built in 1979
  0.33acre lot
 2 car garage
  $206/sqft
  Listed 10 days ago
Property Description
Wonderful opportunity to own a spacious 4-bedroom colonial in one of Rochester Hills' most desirable locations! Offering over 2,600 sq ft, this home features generous room sizes, all four bedrooms upstairs & a functional layout with plenty of space to make your own. The main level offers a large living room & dining room, spacious kitchen with stainless steel appliances & an inviting family room highlighted by a brick fireplace, vaulted ceiling with exposed beams & access to the backyard. Upstairs, you'll find a spacious primary suite along with three additional generously sized bedrooms. The beautifully updated full bath features dual vanities, extensive tilework & a walk-in tiled shower. Outside, enjoy a mature, tree-lined setting with a spacious backyard & patio perfect for relaxing or entertaining. Major improvement includes a NEW ROOF in 2024! Exceptional location within award-winning Rochester Community Schools, close to Adams High School & Oakland University, and within walking distance of The Village of Rochester Hills for shopping, dining & entertainment. Even better, nearby nature trails provide access to the new 35-acre Nowicki Park, currently under construction & planned to open in 2027 with walking trails, a community room, outdoor pavilion, 1-acre playground & 3+ acre dog park. Minutes from I-75 & M-59 for an easy commute. Immediate occupancy!
- Listing Status:
- Active
- Date Added:
- September 24, 2026
- Data Last Updated:
- October 5, 2026 at 4:45AM
- Listing Office:
- @properties Christie's Int'l R E Rochester : 248-218-0234
- Listing Agent:
- Jacob Fortner : 248-342-5959
- MLS ID:
- 61033170

- Style: Colonial
- Other Structures: PorchPatio
- Parking: Parking spaces: 2
- General: BrickVinyl SidingTwoBasement
- Road/Access: Paved
- HOA Amenities: Maintenance GroundsSnow Removal273.0Annually
- Originating MLS: MiRealSource
- School District: Rochester Community School District
- County: Oakland
- Zoning: T3NR11ESEC 8 SHADOW WOODS SUB NO 1 LOT 160
- Water: Public
- Source: MiRealSource
This listing courtesy of Jacob Fortner , @properties Christie's Int'l R E Rochester
Monthly Payment
- Principal & Interest $
- Property Taxes $
- Home Insurance $
- VA Funding Fee $

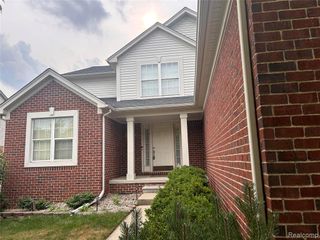
 New - 2 days ago