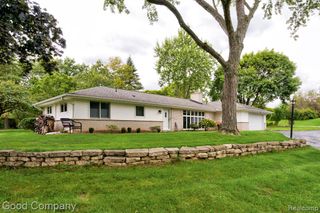
6654 Orion Road, Rochester Hills, MI 48306
- 3 beds |
- 3 baths |
- 1,820 sqft
 Single-Family Home
 Built in 1973
 0.55acre lot
 2 car garage
 $236/sqft
 Listed 16 days ago
Property Description
Exceptional Rochester Hills Ranch on a Spacious 0.6-Acre Lot 6654 Orion Road | Rochester Hills, Michigan 48306 3 Bedrooms | Private Study | 2' × 18' Four Seasons brand sunroom | Bathrooms | Beautiful Sunroom Seller is offering a FREE 1-year home warranty! Discover comfort, quality, and convenience in this well-maintained ranch, lovingly cared for by its original owner since 1974. Set on a generous 0.6-acre lot, this inviting home offers easy single-level living in a highly desirable Rochester Hills location. The thoughtful layout features three spacious bedrooms, a private study ideal for a home office or library, two full bathrooms, a convenient laundry room, and a half bath. The updated kitchen features stainless steel appliances and beautiful granite countertops, creating a welcoming space for everyday meals and entertaining. A standout feature is the spectacular 12' × 18' Four Seasons brand sunroom. Filled with natural light and beautiful property views, this 216-square-foot retreat includes a cozy gas fireplace--perfect for relaxing, entertaining, and enjoying the changing seasons. Outside, the expansive lot provides room to enjoy outdoor living, complemented by attractive, easy-to-maintain landscaping. A substantial 12' × 18' storage building adds valuable space for tools, equipment, and seasonal items. Enjoy convenient access to shopping, dining, and everyday essentials. Papa Joe's Gourmet Market, Starbucks, Meijer, banks, restaurants, medical offices, and other amenities are all within a short walk.
- Listing Status:
- Active
- Date Added:
- November 2, 2026
- Data Last Updated:
- November 19, 2026 at 4:45AM
- Listing Office:
- Top Agent Realty : 248-277-4226
- Listing Agent:
- Laith Yousif : 586-747-3930
- MLS ID:
- 61043740

- Style: Ranch
- Other Structures: PorchDeck
- Parking: Parking spaces: 2
- General: Wood SidingOneCrawl
- Road/Access: Paved
- Originating MLS: MiRealSource
- School District: Rochester Community School District
- County: Oakland
- Zoning: T3NR11ESEC 3 PART OF SE 1/4 BEG AT PT DIST S 02-08-00 W 478.16 FT & S 87-59-00 E 928.20 FT & N 02-08-00 E 200 FT & S 87-59-00 E 328.13 FT & S 26-16-00 E 625.84 FT FROM CEN OF SECTH S 26-16-00 E 100 FTTH S 82-36-48 W 323.54 FT00000
- Water: Private Well
- Source: MiRealSource
This listing courtesy of Laith Yousif , Top Agent Realty
Monthly Payment
- Principal & Interest $
- Property Taxes $
- Home Insurance $
- VA Funding Fee $