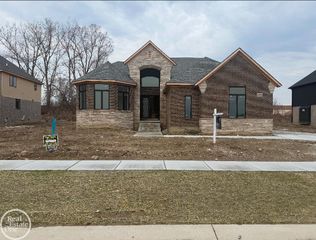
670 Cherry Tree Lane, Rochester Hills, MI 48306
- 4 beds |
- 4 baths |
- 3,853 sqft
 Single-Family Home
  Built in 1997
  0.5acre lot
 3 car garage
  $243/sqft
  Listed 3 days ago
Property Description
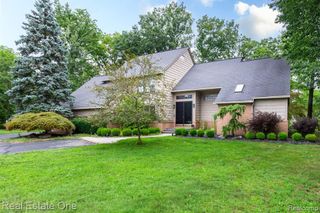
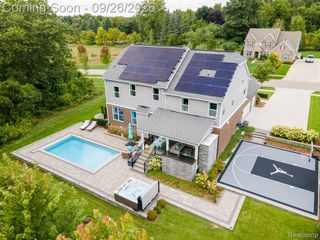
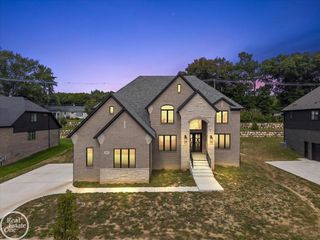
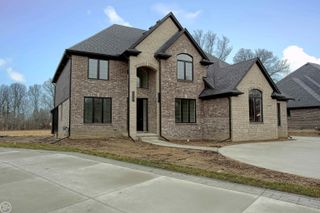
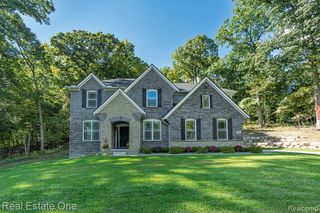
DON'T MAKE A MOVE WITHOUT seeing this exceptional nearly 4,000 sq. ft. 1.5 story Colonial offering 4 bedrooms, 3.1 baths, a 3-car garage and impressive living space on a .50 acre lot! Step inside to hardwood flooring throughout the main level and an open layout connecting the foyer, dining room and dramatic 2-story great room, where soaring windows and a stunning 2-story, two-sided gas fireplace create an incredible focal point. Completely remodeled in 2024, the expansive dine-in SHOWSTOPPER kitchen with quartz countertops, abundant cabinetry, oversized island with seating, farm sink, cafe cooler, built-in microwave, wall oven with warming oven, Viking gas range & hood, gorgeous glass tile backsplash, newer appliances and unique sunroom-style window wall overlooking the backyard. The private first-floor primary wing features a stepped ceiling, door wall to the patio, two-sided gas fireplace, huge walk-in and step-in closets with organizers, plus a spacious bath with double vanity, sunken jetted tub and glass shower. Study with cathedral ceiling offers flexible living space. Remodeled half bath (2024) and laundry center with washer/dryer, utility sink and exterior access complete the main level. Upstairs, a catwalk overlooks the great room and leads to a second ensuite bedroom with gorgeous private bath and walk-in closet, while bedrooms 3 & 4 feature true Jack-and-Jill bedrooms--each with its own vanity and walk-in closet with organizers, sharing the centrally located bath. The extra-deep 9' unfinished walkout basement with two door walls offers tremendous potential. Outside, enjoy multilevel deck, multiple brick paver patios, front patio and playset. Additional features include 3-car garage with 2 openers, built-in speakers, 2 furnaces, 2 central air units, 2 humidifiers, 2 hot water heaters, ERV whole-house fresh-air ventilation system, many replaced great room windows and resealed driveway. Roof replaced in 2022 with a transferable 50-year warranty.
- Listing Status:
- Active
- Date Added:
- October 1, 2026
- Data Last Updated:
- October 5, 2026 at 4:45AM
- Listing Office:
- Real Estate One-Rochester : 248-652-6500
- Listing Agent:
- Caron Koteles Riha : 248-379-6651
- MLS ID:
- 61035186

- General: Bath
- Style: Colonial
- Other Structures: DeckPatio
- Parking: Parking spaces: 3
- General: Aluminum SidingBrickOne and One HalfBasement
- Road/Access: Paved
- Originating MLS: MiRealSource
- School District: Rochester Community School District
- County: Oakland
- Zoning: T3NR11ESEC 3 KNORRWOOD HILLS NO 4 LOT 76 9-2-87 FR 006
- Water: Public
- Source: MiRealSource
This listing courtesy of Caron Koteles Riha , Real Estate One-Rochester
Monthly Payment
- Principal & Interest $
- Property Taxes $
- Home Insurance $
- VA Funding Fee $

 New - 3 days ago