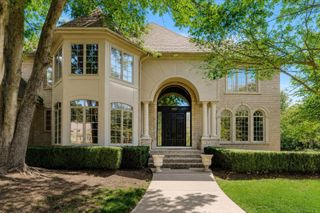
734 Wellington Circle, Rochester Hills, MI 48309
- 4 beds |
- 6 baths |
- 5,914 sqft
 Single-Family Home
  Built in 2003
  0.7acre lot
 3 car garage
  $220/sqft
  Listed 4 days ago
Property Description
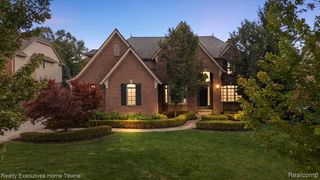
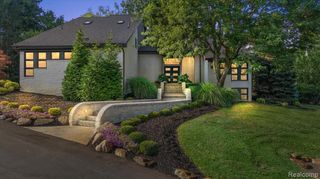
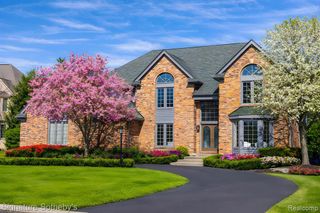
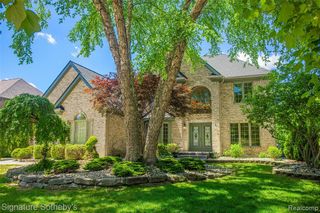
Exceptional quality, impressive scale and meticulous care distinguish this beautifully built home offering 4,114 sq ft above grade plus approximately 1,800 finished sq ft in the walkout lower level. A dramatic two-story foyer opens to generous living spaces and a soaring two-story living room. Rich hardwood flooring, extensive crown and wall moldings, fine millwork and three fireplaces add warmth and architectural character. The handsome library features judge's paneled walls, built-in cabinetry and bookcases. The finished walkout lower level offers a large wet bar/kitchen and numerous full-size windows providing abundant natural light. An open staircase connects to the foyer, while a second staircase provides direct access from the garage. Quality appointments include Andersen windows and sliding doors, solid-core interior doors. walnut flooring, walnut judges paneling and built-ins in study, walnut stairway and railings, and Brookhaven cabinetry by Wood-Mode. Zoned HVAC includes two furnaces and two central A/C systems. Extensive updates reflect exceptional stewardship, including a new roof and exterior paint in 2025, newer Carrier furnaces and upstairs A/C, 75-gallon Bradford White water heater, interior painting, updated appliances and primary bath improvements. Additional enhancements include radon mitigation, 50A generator connection, LED lighting and numerous mechanical and exterior updates. Exceptionally maintained inside and out, the home offers approximately 5,900 sq ft of finished living space including the walkout lower level. This home is conveniently located to dining and shopping at The Village of Rochester Hills and downtown Rochester, and is approximately 3 miles from freeways. Serviced by these Rochester schools, Adams high school, Van Hoosen middle school and Brewster elementary.
- Listing Status:
- Active
- Date Added:
- September 30, 2026
- Data Last Updated:
- October 5, 2026 at 7:47AM
- Listing Office:
- Ascendent Realty Associates, LLC : 248-475-4600
- Listing Agent:
- Anthony Scaccia : 248-814-8000
- MLS ID:
- 61034986

- General: Lawn SprinklerBath
- Style: Traditional
- Other Structures: PorchDeckPatio
- Parking: Parking spaces: 3
- General: BrickStoneWood SidingTwoBasement
- Road/Access: Paved
- HOA Amenities: 850.0Annually
- Originating MLS: MiRealSource
- School District: Rochester Community School District
- County: Oakland
- Zoning: T3NR11ESEC 8 MANCHESTER KNOLLS SUB LOT 6 8-29-02 FR 251-002
- Water: Public
- Source: MiRealSource
This listing courtesy of Anthony Scaccia , Ascendent Realty Associates, LLC
Monthly Payment
- Principal & Interest $
- Property Taxes $
- Home Insurance $
- VA Funding Fee $