833 Fieldstone Court, Rochester Hills, MI 48309
- 3 beds |
- 3 baths |
- 2,540 sqft
 Single-Family Home
 Built in 1963
 0.34acre lot
 2 car garage
 $177/sqft
 Listed 6 days ago
Property Description
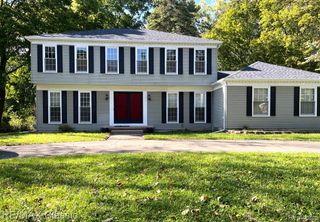
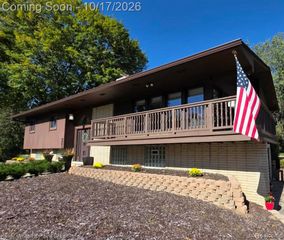
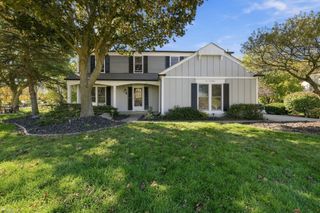
Welcome to an amazing opportunity to make this home and grounds your personal oasis. Owned and well maintained by the same family since 1967, they say it is time for the next generation. Walk through the front door into the living room or go to the lower level featuring large game room, full bath, laundry and work room. On the main level along with the living room find the kitchen, breakfast area opening to oversized dining room with fireplace which opens to cathedral ceiling family room boasting a georgous vista of western sunsets, stream and fairway of Brookwood Golf Club. The upper level features three bedrooms and full bath. The beauty of this home is the location, level on street side and cascading on the rear down a hill to the stream and golf course. Award winning Rochester Schools. Come see why this unique home is so special. Some photos have been virtually staged.
- Listing Status:
- Active
- Date Added:
- October 16, 2026
- Data Last Updated:
- October 23, 2026 at 6:45AM
- Listing Office:
- The Agency Hall & Hunter : 248-644-3500
- Listing Agent:
- Jason McKevitt : 248-202-1380
- MLS ID:
- 61039561

- Other Structures: DeckPatio
- Parking: Parking spaces: 2
- General: Aluminum SidingBrickStoneVinyl SidingTri-LevelSplit LevelBasementCrawlSlab
- Road/Access: Paved
- Originating MLS: MiRealSource
- School District: Rochester Community School District
- County: Oakland
- Zoning: T3NR11ESEC 9 TIENKEN MANOR ESTATES NO 3 LOT 44
- Water: Public
- Source: MiRealSource
This listing courtesy of Jason McKevitt , The Agency Hall & Hunter
Monthly Payment
- Principal & Interest $
- Property Taxes $
- Home Insurance $
- VA Funding Fee $

 New - 2 days ago