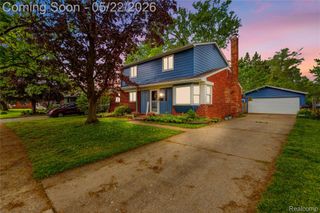
845 Hadley Road, Rochester Hills, MI 48307
- 3 beds |
- 2 baths |
- 1,598 sqft
 Single-Family Home
  Built in 1980
  9,148sqft lot
 2 car garage
  $219/sqft
  Listed 8 days ago
Property Description
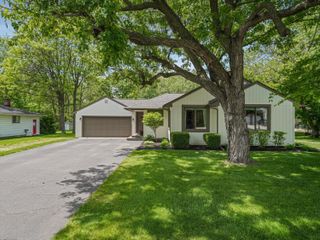
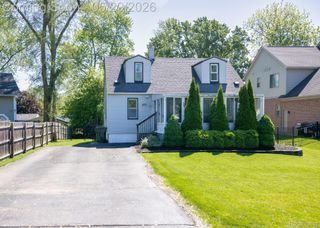
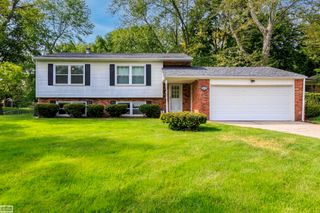
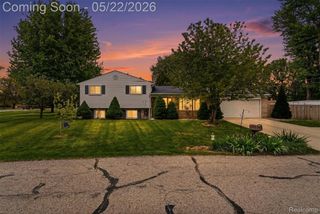
***All Offers Due: Sunday, May 31, 2026 at 6:00pm*** Open house! Saturday, May 30th from 12pm-2pm. Inviting colonial in Rochester Hills with a bright and spacious interior, cozy family room with full-wall brick fireplace, and a generously shaded backyard. Great curb appeal with a covered front porch and attached two-car garage. Tile-floored entry foyer leads upstairs and opens to a roomy living room with wood-trimmed windows that flows into a formal dining room with a large bay window. Kitchen offers ample cabinet and counter space, a tile backsplash, and sliding doors to the back deck. Spacious family room features a striking brick fireplace wall that spans the full width of the room, along with a second set of sliding doors out to the backyard. Convenient entry-level half bath. Head upstairs to find three bedrooms and a full bath, including the large primary bedroom with walk-in closet and direct access to the bathroom. Full basement offers laundry, built-in shelving, and plenty of storage space. Lovely shaded backyard with a wood deck, storage shed, and playset. Welcome Home!
- Listing Status:
- Active
- Data Last Updated:
- May 30, 2026 at 4:41PM
- Listing Office:
- Good Company : 2487335811
- Listing Agent:
- Jim Shaffer : 2488343030
- MLS ID:
- 20261035757

- General: Lighting
- Style: Colonial
- Other Structures: CoveredDeckPorch
- Pool: None
- Parking: Two car garageAttached
- General: BrickVinyl sidingTwoBasementPoured
- Road/Access: Paved
- HOA Amenities: MaintenanceGroundsOther214.0Annually
- Originating MLS: Realcomp II Ltd
- School District: Rochester
- County: Oakland
- Zoning: T3NR11ESEC 14 HEATHERWOOD VILLAGE NO 1 LOT 1551514382003
- Water: Public
- Sewer: Public sewer
- Source: Realcomp II Ltd
This listing courtesy of Jim Shaffer , Good Company
Monthly Payment
- Principal & Interest $
- Property Taxes $
- Home Insurance $
- VA Funding Fee $

 New - 1 day ago