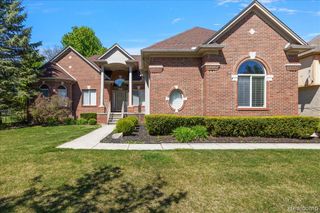
1209 Miners Run, Rochester, MI 48306
- 4 beds |
- 3 baths |
- 4,341 sqft
 Single-Family Home
  Built in 1999
  0.28acre lot
 3 car garage
  $168/sqft
  Listed 7 days ago
Property Description
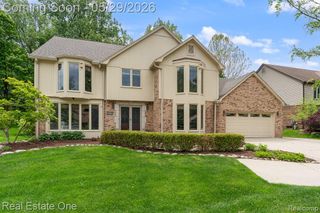
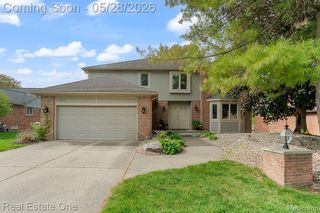
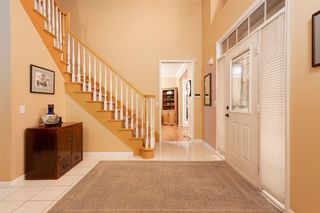
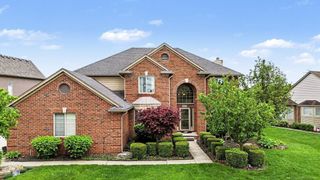
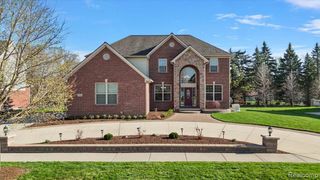
Welcome to this quiet, beautifully updated home that blends comfort, style, and functionality. Step inside to find a bright, inviting interior enhanced by brand-new, fully replaced windows, providing excellent natural light and energy efficiency. The exterior has been refreshed with new paint and a freshly updated back deck, creating a relaxing outdoor space perfect for morning coffee, entertaining, or unwinding at the end of the day. This spacious home offers 4 bedrooms and 2.5 baths on the main levels, plus an additional full bath in the finished basement, giving you 3.5 baths total. The finished basement is an excellent place for entertaining, relaxing with the family or doing arts and crafts. The thoughtful floor plan includes second-floor laundry, adding everyday convenience. The primary ensuite is generously sized, offering plenty of open space and comfort - an ideal retreat at the end of the day. With its quiet setting, modern updates, and functional layout, this home is move-in ready and designed for easy living inside and out. Some updates include-2026 Exterior Paint, Full Window Replacement, Deck Resurfaced. l2025 Landscaping. 2024 Driveway and sidewalks, 2020 Second floor Bathroom Renovation, Water Filtration System in Kitchen. 2019 Kitchen Remodel, Primary Bathroom Remodel, Carpet Upstairs, Dining Room Hardwood Floors. 2017 Mudroom/Laundry Room Renovation. 2016 Hot Water Tank. 2015 Furnace and AC 2014 Roof
- Listing Status:
- Active
- Date Added:
- May 23, 2026
- Data Last Updated:
- May 30, 2026 at 10:45PM
- Listing Office:
- Brookstone, Realtors LLC : 248-963-0505
- Listing Agent:
- Nancy Thomas : 248-515-3913
- MLS ID:
- 60995574

- General: Tennis Court(s)
- Style: Colonial
- Other Structures: PorchDeck
- Parking: Parking spaces: 3
- General: CedarVinyl SidingTwoBasement
- Road/Access: Paved
- HOA Amenities: Snow Removal800.0Annually
- Originating MLS: MiRealSource
- School District: Rochester Community School District
- County: Oakland
- Zoning: T3NR11ESEC 1 PHEASANT CREEK VILLAGE SUB NO 2 LOT 54 5-7-98 FR 400-008
- Water: Public
- Source: MiRealSource
This listing courtesy of Nancy Thomas , Brookstone, Realtors LLC
Monthly Payment
- Principal & Interest $
- Property Taxes $
- Home Insurance $
- VA Funding Fee $

 New - 2 days ago