1313 Rock Valley Drive, Rochester, MI 48307
- 3 beds |
- 3 baths |
- 2,239 sqft
 Condominium
  Built in 1998
  —— sqft lot
  2 car garage
  $223/sqft
  Listed 5 days ago
Property Description

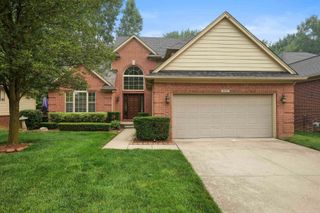
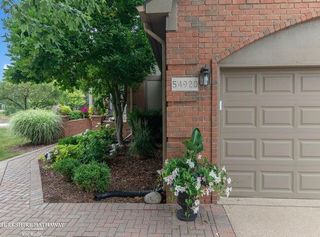
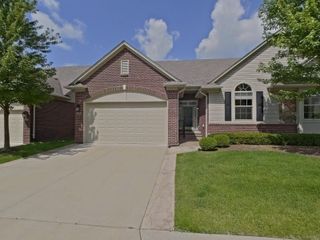
***Highest and Best due at 5pm 8/20*** Park-like setting with a spacious open floor plan with a first floor Primary bedroom & bathroom. natural light throughout. The first floor features 9-foot ceilings spanning the great room, dining area, and kitchen. Cozy up with a gas-log fireplace & door wall that opens to a relaxing deck overlooking private green space. The well-appointed kitchen features crisp white cabinetry and an eat-in area with extra seating at the island. A first-floor office with glass French doors and hardwood flooring provides a stylish and functional workspace, while the convenient first-floor laundry adds everyday ease. The main-level primary suite offers a new luxurious shower with custom glass doors, dual sinks and room to add a tub if you wish. Private water closet & large split walk-in closet. Upstairs, you'll find two bedrooms, an additional full bath, and a spacious bonus room--perfect for a home office, media room, or additional living space. All appliances included plus the SS frig is new along with the furnace and air conditioning in 2022. Enjoy an array of community amenities including a pool, tennis, basketball and volleyball courts, and scenic bike trails. Ideally located close to shopping, restaurants, and vibrant downtown Rochester!
- Listing Status:
- Active
- Date Added:
- August 19, 2026
- Data Last Updated:
- August 20, 2026 at 4:45PM
- Listing Office:
- Berkshire Hathaway HomeServices Kee Realty Oxford : 248-628-7700
- Listing Agent:
- Paula Alliston : 248-877-5770
- MLS ID:
- 61021446

- General: Tennis Court(s)
- Style: Cape Cod
- Other Structures: Deck
- Pool: In Ground
- Parking: Parking spaces: 2
- General: BrickOne and One HalfBasement
- Road/Access: Paved
- HOA Amenities: Maintenance Grounds295.0Monthly
- Golf: Private Entry
- Originating MLS: MiRealSource
- School District: Rochester Community School District
- County: Oakland
- Zoning: T3NR11ESEC 12 OAKLAND COUNTY CONDOMINIUM PLAN NO 1051 CROSS CREEK VILLAGE CONDOMINIUM UNIT 58BLDG 29 L 17334 P 391 7-2-97 FR 200-004
- Water: Public
- Source: MiRealSource
This listing courtesy of Paula Alliston , Berkshire Hathaway HomeServices Kee Realty Oxford
Monthly Payment
- Principal & Interest $
- Property Taxes $
- Home Insurance $
- VA Funding Fee $