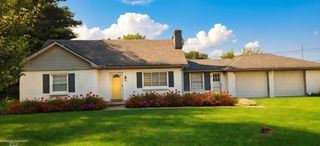
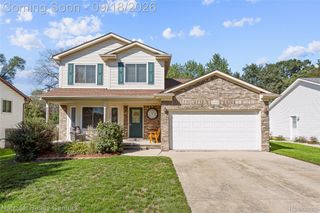
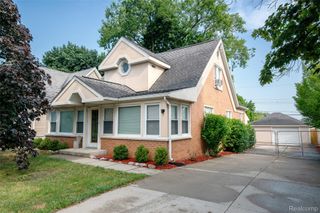
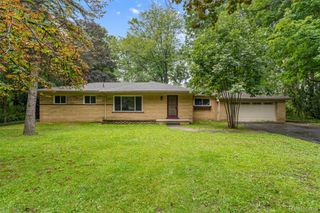
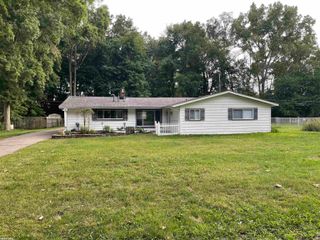
1330 N Oak Street, Rochester, MI 48307
- 3 beds |
- 2 baths |
- 1,822 sqft
 Single-Family Home
  Built in 1950
  5,227sqft lot
 1 car garage
  $192/sqft
  Listed 2 days ago
Property Description
Charming Rochester Hills ranch with a private wooded backyard! This inviting home features 3 beds, 2 full baths, abundant natural light, a spacious living room with a stained-glass window, and an updated kitchen with white cabinetry, granite countertops, and a stylish tile backsplash with plenty of storage. The finished lower level provides excellent additional living space for a family room, recreation area, office, or playroom. Outside, enjoy a beautifully landscaped and fenced yard with natural stone patio areas and mature trees creating a peaceful, private setting. Full house generator. Attached garage. Conveniently located in Rochester Hills, within walking distance to Dinosaur Hill Nature Preserve and Paint Creek Trail, this home combines comfortable living, character, and an incredible outdoor retreat. Welcome home! BATVAI.
- Listing Status:
- Active
- Data Last Updated:
- September 23, 2026 at 7:41AM
- Listing Office:
- Max Broock, REALTORS®-Birmingham : 2486446700
- Listing Agent:
- Daniel T Kilger : 2482311358
- MLS ID:
- 20261073004

- General: Chimney capsLightingWater sense labeled irrigation controller
- Style: Ranch
- Other Structures: PatioPorch
- Pool: None
- Parking: Oneand half car garageAttachedBasementDirect accessDrivewayGarage faces frontGarage door opener
- Roofing: Asphalt
- General: BrickVinyl sidingOneBasementBlockSump pump
- Road/Access: Paved
- Originating MLS: Realcomp II Ltd
- School District: Rochester
- County: Oakland
- Zoning: T3NR11ESEC 10 WOODWARD HEIGHTS N 50 FT OF LOTS 94 & 951510276007
- Fencing: Back yardFencedFencing allowed
- Water: Public
- Sewer: Public sewer
- Source: Realcomp II Ltd
This listing courtesy of Daniel T Kilger , Max Broock, REALTORS®-Birmingham
Monthly Payment
- Principal & Interest $
- Property Taxes $
- Home Insurance $
- VA Funding Fee $

 New - 2 days ago