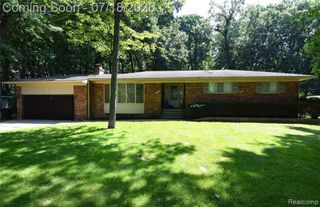
1341 Catalpa Drive, Rochester, MI 48307
- 3 beds |
- 2 baths |
- 1,861 sqft
 Single-Family Home
  Built in 1958
  6,970sqft lot
 2 car garage
  $258/sqft
  Listed 13 days ago
Property Description
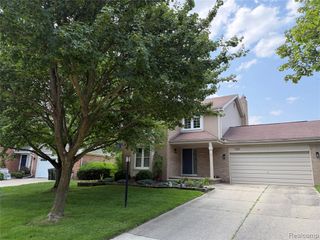
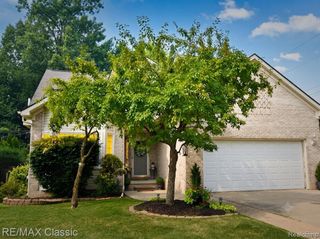
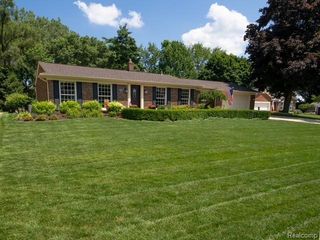
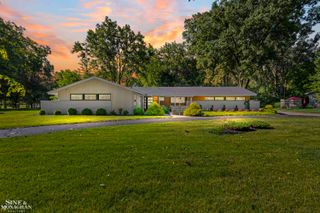
Exuding charm & curb appeal, this boutique-like Rochester ranch is gorgeous & fully renovated in the heart of downtown. The custom covered front porch welcomes you inside to a light-filled family rm w/beautiful hardwood floors, recessed lighting & crown molding throughout. The spacious kitchen provides granite counters, under cabinet lighting, premium stainless appliances & a water filtration system. 3 bedrooms feature custom closet built-ins & doors & an attic fan in-between. The part/finished lower level doubles the living space w/a second family rm, 2nd full bath in basement & a clean laundry room. A mudroom/breezeway connects to the finished/insulated & oversized garage. Completing this gem is a fenced outdoor oasis w/composite decking, mature trees & landscaped lawn.
- Listing Status:
- Active
- Date Added:
- July 8, 2026
- Data Last Updated:
- July 22, 2026 at 6:48AM
- Listing Office:
- GSA Elite Realty : 586-806-5848
- Listing Agent:
- Giovan Agazzi : 586-718-2509
- MLS ID:
- 61009496

- Style: Ranch
- Other Structures: PorchPatio
- Parking: Parking spaces: 2
- General: BrickOneBasement
- Road/Access: Paved
- Originating MLS: MiRealSource
- School District: Rochester Community School District
- County: Oakland
- Zoning: T3NR11ESEC 11 ROCHESTER HEIGHTS SUB LOT 53
- Fencing: Fenced
- Water: Public
- Source: MiRealSource
This listing courtesy of Giovan Agazzi , GSA Elite Realty
Monthly Payment
- Principal & Interest $
- Property Taxes $
- Home Insurance $
- VA Funding Fee $

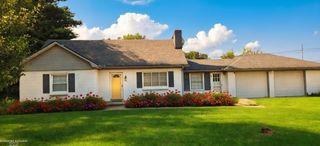
 New - 1 day ago