137 Crestview Drive, Rochester, MI 48306
- 5 beds |
- 5 baths |
- 5,034 sqft
 Single-Family Home
  Built in 2018
  1.72acre lot
 3 car garage
  $204/sqft
  Listed 18 days ago
Property Description
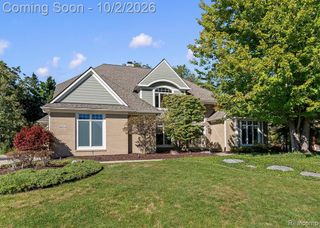
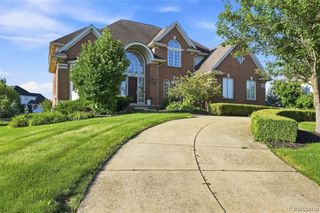
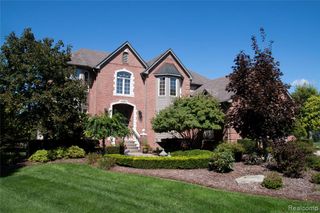
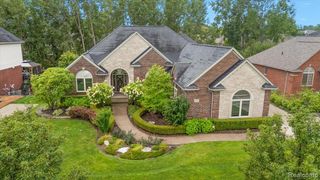
Private country living yet so close to Downtown Rochester. This "better than new" home, built in 2018, is on a gorgeous 1.7 lush sodded acres, adjacent to a 1.5 acre lot w/ a tranquil pond, home to sandhill cranes. The acreage is kept emerald green by a dedicated well feeding a 29-zone sprinkler system w/ zero water bill. The open-concept main level showcases rich, wide-plank wood flooring, soaring ceilings, and a thoughtfully designed layout, blending functionality w/ distinctive style. The bright chef's kitchen flows seamlessly into the family room, featuring an impressive 11-foot ceiling, corner fireplace, and an abundance of windows that bathe the space in natural light. Just off the kitchen, a generous dining area and bright four-season sunroom provide ideal spaces for both everyday living and entertaining. A command center (which can serve as a 2nd office) & coffee bar add both convenience and character, completing this exceptional kitchen space. Also on this level are an office and a formal powder room. Upstairs are 4 large bedrooms including a guest suite w/ private bath & a luxurious primary suite w/ en suite w/ a garden tub, dual sink vanity, oversized European shower, huge walk-in closet and private water closet. A large 2nd-level family room is a perfect spot for the family movie nights & can also serve as a 6th bedroom. An upstairs laundry room is a super convenience! The gorgeously designed newly finished daylight lower level is incredible! A bright wet bar area, complete with quartz-appointed island and custom cabinetry open to a family room with daylight windows and fireplace as well as the dining/gaming area. Also on this level are the 5th bedroom, a gorgeous full bathroom and exercise studio. Additional conveniences and amenities of this home are the 3+ car garage with extension and EV charging station & whole-house generator. Come enjoy the amazing sunsets from your maintenance-free deck, firepit area, or cozy front porch. Welcome home!
- Listing Status:
- Active
- Date Added:
- September 18, 2026
- Data Last Updated:
- October 5, 2026 at 7:47AM
- Listing Office:
- Keller Williams Paint Creek : 248-609-8000
- Listing Agent:
- Gregg Wysocki : 248-840-6578
- MLS ID:
- 61030865

- General: Lawn Sprinkler
- Style: Cape CodColonial
- Other Structures: PorchDeck
- Parking: Parking spaces: 3
- General: BrickTwoBasement
- Road/Access: Paved
- HOA Amenities: 1950.0Annually
- Originating MLS: MiRealSource
- School District: Rochester Community School District
- County: Oakland
- Zoning: T4NR11ESEC 26 OAKLAND COUNTY CONDOMINIUM PLAN NO 2074 OAKLAND CREST CONDOMINIUM UNIT 28 L 46972 P 51 4-23-14 FR 100-046
- Water: Community
- Source: MiRealSource
This listing courtesy of Gregg Wysocki , Keller Williams Paint Creek
Monthly Payment
- Principal & Interest $
- Property Taxes $
- Home Insurance $
- VA Funding Fee $

 New - 3 days ago