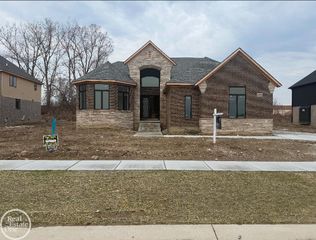
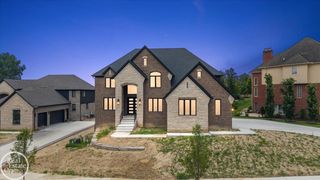
201 Beechview Drive, Rochester, MI 48306
- 4 beds |
- 3 baths |
- 3,128 sqft
 Single-Family Home
  Built in 2023
  0.88acre lot
 2 car garage
  $293/sqft
  Listed 3 days ago
Property Description
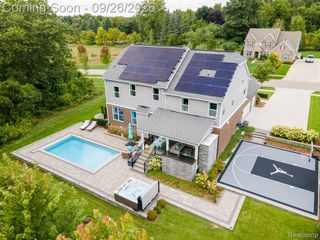
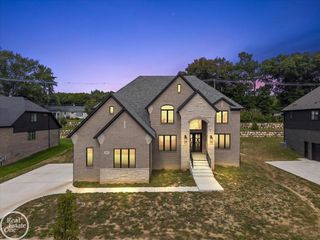
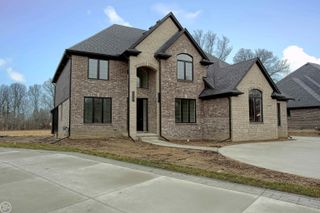
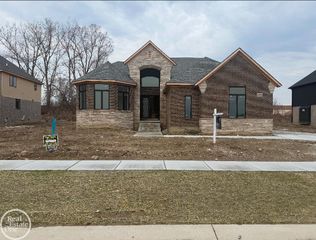
The One You've Been Waiting for Is Here! Welcome home to this exceptional 3-year-old Colonial, beautifully situated on a magnificent nearly one-acre lot surrounded by mature trees and natural boulders. Enjoy the serenity and privacy of country living while being part of a wonderful subdivision. With 3,128 square feet of above-ground living space, this impressive 4-bedroom, 2.5-bath home offers an ideal blend of elegance, comfort, and functionality. Hardwood floors and high ceilings create a warm, spacious feel throughout. The heart of the home is the large gourmet kitchen, featuring gorgeous granite countertops, a walk-in pantry, ample cabinetry, and plenty of room for gathering and entertaining. The kitchen opens to a wonderful, covered patio with beautiful wood ceiling. A paver walkway leads to a stunning fire pit, surrounded by a peaceful, wooded setting. The main level also features a formal dining room, formal living room, and spacious great room with a beautifully tiled fireplace. Upstairs, the primary suite is a true retreat, highlighted by a dramatic cathedral ceiling, spacious primary bath, and an oversized walk-in closet. Three additional bedrooms provide plenty of room for family, guests, or a home office. The second-floor laundry room adds everyday convenience exactly where you need it. Basement has egress window and is prepped for an additional bathroom. Outside, the property truly shines. The expansive lot offers a rare combination of privacy, mature trees, natural boulders, and beautifully designed outdoor living space. The attached 2-car garage plus an additional parking pad outside for up to 3 vehicles provides exceptional parking. This home has been meticulously maintained, is truly move-in ready, giving new owners the opportunity to simply unpack and make it their own. With its newer construction, beautiful finishes, incredible lot, desirable neighborhood, and highly sought-after Rochester Community Schools, this is a home you won't want to miss!
- Listing Status:
- Active
- Date Added:
- October 1, 2026
- Data Last Updated:
- October 5, 2026 at 4:45AM
- Listing Office:
- Real Estate One-Rochester : 248-652-6500
- Listing Agent:
- Kimberly Truelove : 248-321-2323
- MLS ID:
- 61035227

- General: Lawn Sprinkler
- Style: Colonial
- Parking: 2 SpacesParking spaces: 2
- General: BrickStoneVinyl SidingTwoBasement
- Road/Access: Paved
- HOA Amenities: Maintenance Grounds65.0Annually
- Originating MLS: MiRealSource
- School District: Rochester Community School District
- County: Oakland
- Zoning: T4NR11ESEC 35 OAKLAND VALLEY SUB NO 6 LOT 135
- Water: Public
- Sewer: Septic Tank
- Source: MiRealSource
This listing courtesy of Kimberly Truelove , Real Estate One-Rochester
Monthly Payment
- Principal & Interest $
- Property Taxes $
- Home Insurance $
- VA Funding Fee $