3048 Bridlewood Drive, Rochester, MI 48306
- 3 beds |
- 4 baths |
- 2,832 sqft
 Single-Family Home
 Built in 1997
 6,534sqft lot
 2 car garage
 $1/sqft
 Listed 27 days ago
Property Description
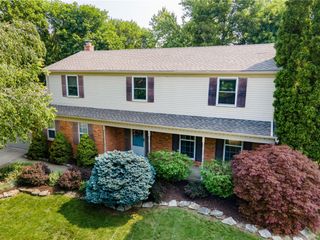
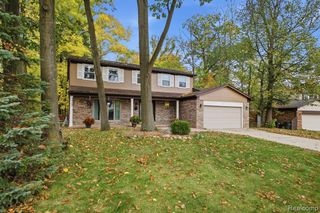
FOR LEASE - Great location in Oakland Twp. Home features: 3 bedrooms, 2 full bathrooms, 2 half bathrooms, 2 car attached garage w/opener, finished basement. First floor master suite w/private full bathroom, walk-in closet, bay windows, and high vaulted ceiling. Great room w/fireplace, hardwood flooring, and high vaulted ceiling. Kitchen w/granite counter tops, tile flooring, and newer stainless appliances. First floor laundry room w/newer washer and dryer. Extra-large exterior deck. Automatic sprinkler system. Newer roof shingles, furnace, a/c, hot water tank. Rochester schools - Adams high, Van Hoosen middle, Delta Kelly elem. Security deposit $3,000. Cleaning fee $350. Application fee $0.00. Minimum 1 year lease. Close proximity to I-75 and shopping. Occupancy available starting November 15, 2026. NO PETS.
- Listing Status:
- Active
- Date Added:
- October 22, 2026
- Data Last Updated:
- November 19, 2026 at 6:45AM
- Listing Office:
- Real Estate One-Troy : 248-813-4900
- Listing Agent:
- Robert Webber : 248-210-3400
- MLS ID:
- 61041049

- Style: Cape Cod
- Other Structures: Deck
- Parking: Parking spaces: 2
- General: BrickVinyl SidingOne and One HalfBasement
- Road/Access: Private Road
- HOA Amenities: 150.0Monthly
- Originating MLS: MiRealSource
- School District: Rochester Community School District
- County: Oakland
- Zoning: T4NR11ESEC 30 OAKLAND COUNTY CONDOMINIUM PLAN NO 838 VILLAGES OF COUNTRY CREEK UNIT 3 L 14191 P 843 12-2-93 FR 476-001
- Water: Public
- Source: MiRealSource
This listing courtesy of Robert Webber , Real Estate One-Troy
Monthly Payment
- Principal & Interest $
- Property Taxes $
- Home Insurance $
- VA Funding Fee $