3526 Inverness Drive, Rochester, MI 48306
- 4 beds |
- 3 baths |
- 3,108 sqft
 Single-Family Home
 Built in 2000
 0.44acre lot
 3 car garage
 $209/sqft
 Listed 7 days ago
Property Description
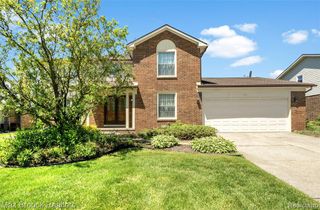
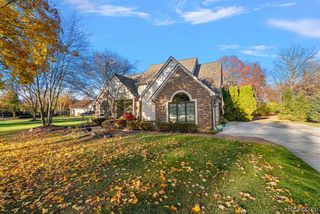
DON'T MAKE A MOVE WITHOUT discovering all this spacious Rochester colonial has to offer! A dramatic 2-story foyer with hardwood flooring welcomes you into a bright, open floor plan designed for comfortable everyday living and entertaining. Generously sized living and dining rooms offer wonderful gathering spaces, while the inviting kitchen features quartz countertops, stainless steel appliances, a center island, abundant cabinetry and a sun-filled breakfast nook with door wall leading to the backyard deck. Open to the kitchen, the spacious family room features a cozy fireplace with tile surround and large windows overlooking the private backyard. A versatile first-floor office with glass French doors provides the perfect work-from-home space. Convenient powder room, separate laundry room with utility sink and central vacuum complete the main level. Upstairs, you'll find 4 generously sized bedrooms, including a spacious primary suite featuring a vaulted ceiling, walk-in closet and private bath with dual vanities and a relaxing jetted tub. Three additional bedrooms and a full bath provide plenty of room for family or guests. The full basement offers exceptional storage and endless possibilities for future finishing, with plumbing prepped for an additional bath and laundry. Step outside to enjoy the expansive wood deck, established garden beds and mature trees creating a peaceful, private setting perfect for outdoor entertaining or simply unwinding. An attached 3-car garage completes this wonderful home. All this in a desirable Rochester location!
- Listing Status:
- Active
- Date Added:
- November 11, 2026
- Data Last Updated:
- November 19, 2026 at 4:45AM
- Listing Office:
- Real Estate One-Rochester : 248-652-6500
- Listing Agent:
- Caron Koteles Riha : 248-379-6651
- MLS ID:
- 61046284

- General: Lawn SprinklerBath
- Style: Colonial
- Other Structures: PorchDeck
- Parking: Parking spaces: 3
- General: BrickVinyl SidingTwoBasement
- Road/Access: Paved
- HOA Amenities: Maintenance GroundsTrash680.0Annually
- Originating MLS: MiRealSource
- School District: Rochester Community School District
- County: Oakland
- Zoning: T4NR11ESEC 30 COUNTRY CREEK SUB NO 3 LOT 166 5-4-98 FR 400-005
- Water: Public
- Source: MiRealSource
This listing courtesy of Caron Koteles Riha , Real Estate One-Rochester
Monthly Payment
- Principal & Interest $
- Property Taxes $
- Home Insurance $
- VA Funding Fee $

 New - 1 day ago