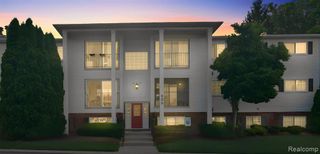
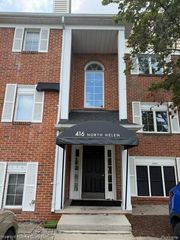
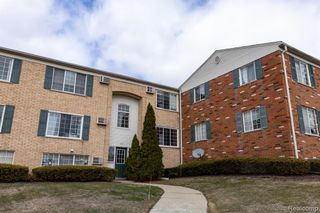
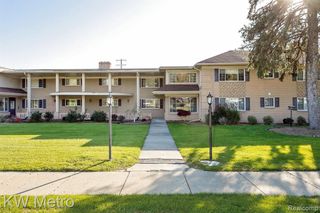
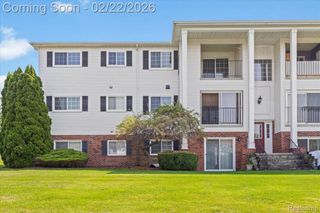
433 Miller Avenue 203, Rochester, MI 48307
- 2 beds |
- 1 bath |
- 751 sqft
 Condominium
  Built in 1966
  —— sqft lot
  —— car garage
  $220/sqft
  Listed 13 days ago
Property Description
Location is everything, and it doesn't get much better than this. This top-floor condo is just a short walk from the heart of Downtown Rochester, where you'll enjoy some of Metro Detroit's best restaurants, coffee shops, boutiques, breweries, parks, and year-round events. Whether it's grabbing dinner, meeting friends, shopping, or spending a Saturday at the farmers market, you'll love having it all just minutes from your front door. If you enjoy an active lifestyle, you're in the perfect spot. Paint Creek Trail, Rochester Municipal Park, and countless walking and biking paths are all nearby, making it easy to get outside and enjoy everything Rochester has to offer. Inside, the condo is clean, inviting, and move-in ready. Beautiful hardwood floors bring warmth and character to the living space, while the newly installed carpet adds a fresh, comfortable feel to the bedroom. The kitchen features newer appliances, so you can settle in without a long to-do list. The building also offers a shared laundry facility in the basement, along with a large private storage area assigned exclusively to this unit--perfect for bikes, seasonal decorations, luggage, and other items you want out of the way but easily accessible. Whether you're looking for your next home or a smart investment, this condo is a great opportunity. Rentals are permitted, making it an attractive option for investors as well. With its unbeatable location, thoughtful updates, private storage, and everything Downtown Rochester has to offer just a short walk away, this is one you won't want to miss.
- Listing Status:
- Active
- Date Added:
- August 6, 2026
- Data Last Updated:
- August 20, 2026 at 3:45PM
- Listing Office:
- Sine & Monaghan, LLC : 248-549-7400
- Listing Agent:
- Carlos Leon : 586-991-1667
- MLS ID:
- 61018769

- Style: Other
- Parking: 1 SpaceParking spaces: 0
- General: BrickBasement
- Road/Access: Paved
- HOA Amenities: Maintenance GroundsWaterMaintenance Structure320.0Monthly
- Originating MLS: MiRealSource
- School District: Rochester Community School District
- County: Oakland
- Zoning: T3NR11ESEC 14 OAKLAND COUNTY CONDOMINIUM PLAN NO 977 THE HILLS OF ROCHESTER CONDOMINIUM UNIT 39BLDG 3 L 16262 P 440 6-5-96 FR 126-001002 & 004
- Water: Public
- Source: MiRealSource
This listing courtesy of Carlos Leon , Sine & Monaghan, LLC
Monthly Payment
- Principal & Interest $
- Property Taxes $
- Home Insurance $
- VA Funding Fee $