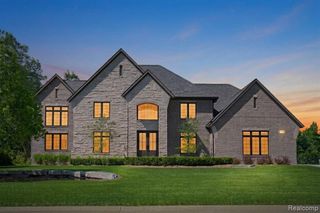
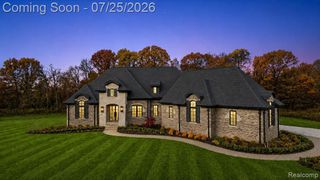
4350 Lot 49 The Heights Boulevard, Rochester, MI 48306
- 3 beds |
- 5 baths |
- 4,000 sqft
 Single-Family Home
  Built in 2026
  0.62acre lot
 3 car garage
  $500/sqft
  Listed 2 months ago
Property Description
Open house to view builders work, this Sunday 10/4. Go to 4511 the Heights Blvd., Rochester, 48306. COME SEE WHAT AWARD WINNING SAPPHIRE LUXURY HOMES IS BUILDING IN "THE HEIGHTS" NEAR, THE EXCLUSIVE, WYNDGATE GOLF COURSE & BILLION DOLLAR MILE OFF OF SILVERBELL AND ADAMS* This is a to be built listing and not built yet. Exclusive Sapphire Luxury Homes & Landscaping building site. Listed is an example of what we can create for you. From our unique architectural design, interior design, and landscape design; we can create and build your dream home. Home size, Luxury Finishes, Land, included! Pictures show upgrade finishes. Still time to customize and add finishes including finished lower level, covered lanai & outdoor living. Model home available to tour until 8-9-26. Visit sapphireluxuryhomes for more details. Offered by Award Winning Sapphire Luxury Homes & Landscaping "Building Dreams, Changing Lives". Showings of property by appointment only. This premier location is in Oakland Twp w/Rochester Schools.
- Listing Status:
- Active
- Date Added:
- July 11, 2026
- Data Last Updated:
- October 5, 2026 at 5:45PM
- Listing Office:
- Sapphire Realty : 248-930-9300
- Listing Agent:
- Saba Katto : 248-835-5008
- MLS ID:
- 61010289

- Style: RanchTraditional
- Parking: Parking spaces: 3
- General: BrickStoneOneBasement
- Road/Access: Paved
- HOA Amenities: 1317.0Annually
- Originating MLS: MiRealSource
- School District: Rochester Community School District
- County: Oakland
- Zoning: T4NR11ESEC 29 OAKLAND COUNTY CONDOMINIUM PLAN NO 1306 THE HEIGHTS OF OAKLAND UNIT 49 L 22003 P 1 11-15-00 FR 100-005
- Water: Community
- Source: MiRealSource
This listing courtesy of Saba Katto , Sapphire Realty
Monthly Payment
- Principal & Interest $
- Property Taxes $
- Home Insurance $
- VA Funding Fee $