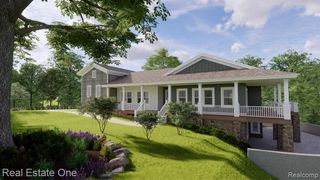
60685 Mt Vernon Road, Rochester, MI 48036
- 2 beds |
- 2 baths |
- 1,056 sqft
 Single-Family Home
  Built in 1966
  0.76acre lot
 4 car garage
  $379/sqft
  Listed 12 days ago
Property Description
Listing Agent: Lynn Marie Purpura Broker: EXP Realty Rochester: A licensed agent must be present for all showings and inspections. This is the rare find you have been looking for. A ranch home, completely gutted and updated down to the stud (feels like new construction), lightly lived in. There is a four car attached garage. Two from front with a 24 x 12 portion behind the garage. This area could easily be made into an additional almost 300 sq ft of living space. There is a closet that would be perfect for the entrance for a smooth transition from inside thehome. Heat sources are already in the wall. Then there is an additional 21 X 14 garage in the yard. Yard is private and wooded. All appliances stay. Updated everything both full baths, all entry doors, light fixtures, cabinetry, counters etc. Nice front porch also. This one won't last!
- Listing Status:
- Active
- Data Last Updated:
- September 23, 2026 at 7:45AM
- Listing Office:
- EXP Realty Rochester : 248-325-8354
- Listing Agent:
- Lynn Marie Purpura : 586-292-9704
- MLS ID:
- 50221313

- General: Shed(s)
- Style: Ranch
- Other Structures: Shed(s)PorchDeck
- Parking: GarageParking spaces: 4
- General: Vinyl SidingOneCrawl
- Road/Access: Road
- Originating MLS: MiRealSource
- School District: Rochester Community School District
- County: Macomb
- Zoning: SUPERVISORS PLAT NO 6 COMM AT NE COR LOT 6; TH S08*39'W 165.60 FT TO PT OF BEG; TH S08*39'W 72.0 FT; TH N84*03'11"W 452.0 FT; TH N30*51'15"E 79.29 FT; TH S84*03'11"E 422.0 FT TO PT OF BEG. 0.722A
- Water: Private Well
- Sewer: Septic Tank
- Source: MiRealSource
This listing courtesy of Lynn Marie Purpura , EXP Realty Rochester
Monthly Payment
- Principal & Interest $
- Property Taxes $
- Home Insurance $
- VA Funding Fee $