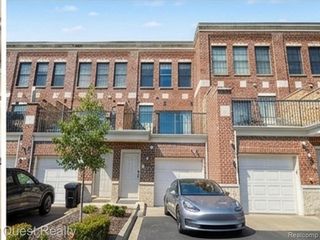
804 N Main Street 2H, Rochester, MI 48307
- 2 beds |
- 2 baths |
- 1,434 sqft
 Condominium
  Built in 2017
  —— sqft lot
  —— car garage
  $439/sqft
  Listed 2 days ago
Property Description
Enjoy Luxury Condo Living in Downtown Rochester in this Convenient, Prime Location Overlooking Main Street! This Impressive & Immaculate 2nd Floor Ranch Condo Features an Open Floor Concept with 2 Bedrooms and 2 Full Baths. Engineered Wood Flooring. Beautiful Chef's Kitchen with Large Island with Seating Area, Granite Countertops, Custom White Cabinetry, and Premium Stainless Appliances. The Flowing Floor Plan Features Living Room and Dining Areas. Spacious Primary Suite Features a Walk-In Closet and a Luxurious Modern Bath with a Custom Marble Vanity with Dual Sinks and Large Shower. 2nd Bedroom has a large Walk-In Closet and Direct Access to the 2nd Full Bath. Recent Updates Include: Hot Water Heater (2024), New Washer & Dryer (2024), New Water Softener (2024). 2 Assigned Parking Spaces are located in the covered parking area. Elevator access is available from the main lobby. All M & D Approx.
- Listing Status:
- Active
- Date Added:
- September 22, 2026
- Data Last Updated:
- September 25, 2026 at 7:45AM
- Listing Office:
- RE/MAX New Trend : 248-553-5050
- Listing Agent:
- Michael Hermiz : 248-681-8500
- MLS ID:
- 61032460

- Style: Other
- Parking: 2 SpacesParking spaces: 0
- General: BrickOneSlab
- Road/Access: Paved
- HOA Amenities: Maintenance GroundsSnow RemovalTrashMaintenance Structure350.0Monthly
- Originating MLS: MiRealSource
- School District: Rochester Community School District
- County: Oakland
- Zoning: T3NR11ESEC 11 OAKLAND COUNTY CONDOMINIUM PLAN NO 2205 MIDTOWN CONDOMINIUM UNIT 9 L 51155 P 115 11-16-17 FR 305-021
- Water: Public
- Source: MiRealSource
This listing courtesy of Michael Hermiz , RE/MAX New Trend
Monthly Payment
- Principal & Interest $
- Property Taxes $
- Home Insurance $
- VA Funding Fee $