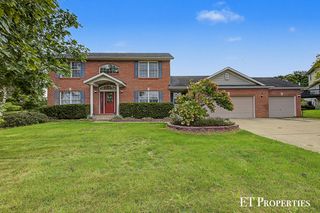
163 Dogwood Drive Ne, Rockford City, MI 49341
- 4 beds |
- 4 baths |
- 2,578 sqft
 Single-Family Home
  Built in 2016
  0.33acre lot
 3 car garage
  $233/sqft
  Listed 26 days ago
Property Description
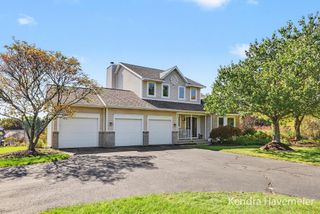
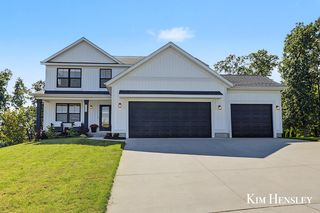
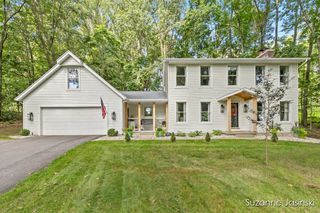
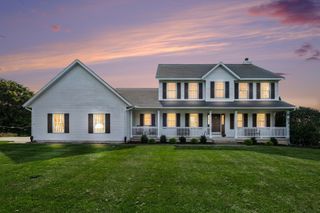
Welcome home to this beautiful ranch in Downtown Rockford! This inviting home offers an open floor plan with a desirable split-bedroom design, featuring a spacious primary suite on one end and two additional bedrooms with a full bath on the other. The main living area features vaulted ceilings, a gas fireplace, and a spacious kitchen with abundant cabinetry, quartz countertops, and a walk-in pantry. A convenient half bath and main-floor laundry add to the functionality. The daylight lower level is perfect for entertaining, offering a large living area, wet bar, 4th bedroom, 3rd full bath, and ample storage. You'll also appreciate the oversized 2.5-stall garage with plenty of room for vehicles, toys, and storage. Outside, enjoy a beautifully landscaped lot that backs to mature woods, providing a peaceful and private setting while still being close to all that Downtown Rockford has to offer!
- Listing Status:
- Active
- Data Last Updated:
- October 5, 2026 at 7:43AM
- Listing Office:
- Five Star Real Estate (E. Division) : 6164074041
- Listing Agent:
- Ashley A Hansen : 6162042677
- MLS ID:
- 65026047798

- General: Garden
- Style: Ranch
- Other Structures: DeckPatioPorch
- Parking: AttachedConcreteGarage faces frontGarage door opener
- Roofing: Shingle
- Windows: Low emissivity windowsScreens
- General: StoneVinyl siding
- Originating MLS: Greater Regional Alliance of REALTORS
- School District: Rockford
- County: Kent
- Zoning: 410635454002 LOT 182 * ROCKFORD HIGHLANDS NO.5 SPLIT ON 06/27/2007 FROM 41-06-35-401-008; 14164 SQ FT410635454002
- Utilities: Cable connectedNatural gas connected
- Water: Public
- Sewer: Public sewer
- Source: Greater Regional Alliance of REALTORS
This listing courtesy of Ashley A Hansen , Five Star Real Estate (E. Division)
Monthly Payment
- Principal & Interest $
- Property Taxes $
- Home Insurance $
- VA Funding Fee $

 New - 3 days ago