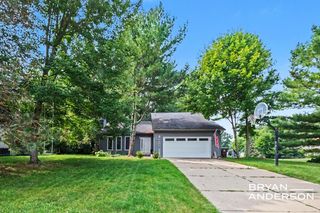
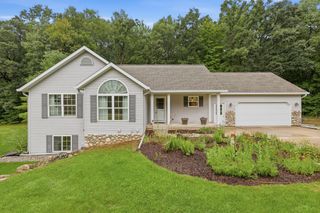
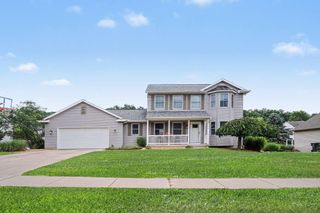
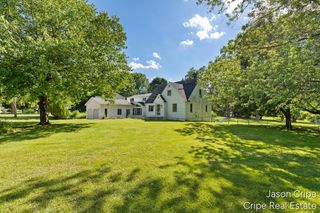
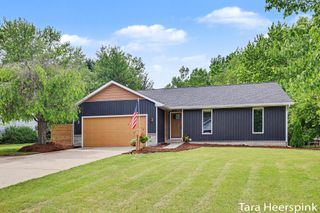
442 Shaw Estates Drive Ne, Rockford City, MI 49341
- 4 beds |
- 3 baths |
- 2,287 sqft
 Single-Family Home
  Built in 1998
  0.44acre lot
 2 car garage
  $186/sqft
  Listed 21 days ago
Property Description
Welcome home to this beautifully maintained ranch in the desirable Shaw Estates neighborhood! Offering a functional and versatile layout, this home features 3 bedrooms and 2 full bathrooms on the main level, including a spacious primary suite, convenient main-floor laundry, and an inviting open-concept living area with cathedral ceilings and a spacious entry. The finished lower level expands your living space with an large family room, 4th bedroom, full bathroom, and great storage- perfect for guests, a home office, hobbies, or everyday flexibility. Step outside to a peaceful backyard overlooking Shaw Creek, creating a relaxing setting to unwind or entertain. Conveniently located less than 10 minutes from the White Pine Trail, Trestle Park, Meijer, Rockford High School, Deer Tracks Junction, North Kent Golf Course, and so much more! Open house Saturday, 8/1 from 10:00-12:00.
- Listing Status:
- Active
- Data Last Updated:
- August 20, 2026 at 1:41PM
- Listing Office:
- Key Realty : 6162021247
- Listing Agent:
- Leah M Boyd : 2314503313
- MLS ID:
- 65026039437

- Style: Ranch
- Other Structures: Deck
- Parking: AttachedConcreteGarage door openerPaved
- Roofing: Asphalt
- General: Vinyl siding
- Originating MLS: Greater Regional Alliance of REALTORS
- School District: Rockford
- County: Kent
- Zoning: LOT 44 * SHAW CREEK ESTATES410730104004
- View: Water
- Waterfront: 42
- Utilities: Natural gas connected
- Water: Public
- Sewer: Public sewer
- Source: Greater Regional Alliance of REALTORS
This listing courtesy of Leah M Boyd , Key Realty
Monthly Payment
- Principal & Interest $
- Property Taxes $
- Home Insurance $
- VA Funding Fee $