5180 Brookestone Drive, Rockford, MI 49341
- 4 beds |
- 3 baths |
- 3,316 sqft
 Single-Family Home
  Built in 1994
  0.92acre lot
 2 car garage
  $154/sqft
  Listed 1 month ago
Property Description
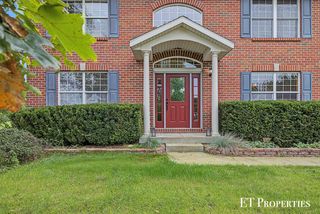
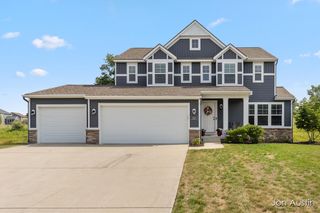
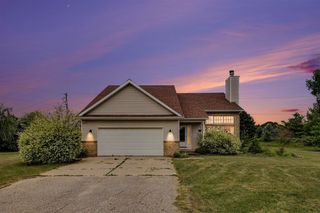
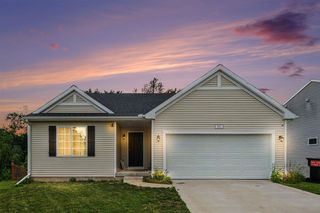
Over 3,150 finished square feet on nearly an acre in Rockford. This spacious brick ranch offers the kind of square footage, setting, and floor plan that can be hard to find at this price point. The main level features three bedrooms, two full baths, and a large living area filled with natural light from a wall of arched windows overlooking the private, wooded backyard. The finished walkout lower level nearly doubles the living space with a fourth bedroom, third full bath, second fireplace, wet bar, and plenty of room for entertaining, guests, a home office, or additional living space. Outside, enjoy nearly an acre surrounded by mature trees, a large deck, underground sprinkling, and an attached two-stall garage. With 4 bedrooms, 3 full baths, 3,158 finished square feet, and a beautiful Rockford setting, this home offers space, privacy, and an opportunity to make it your own.
- Listing Status:
- Active
- Data Last Updated:
- October 5, 2026 at 7:47AM
- Listing Office:
- Five Star Real Estate (Courtland) : 616-884-4200
- Listing Agent:
- Katherine Bourgois : 231-250-4251
- MLS ID:
- 70551742

- General: Lawn SprinklerBath
- Parking: Parking spaces: 2
- Windows: Storms/Screens
- General: BrickVinyl SidingOneBasement
- Road/Access: Private Road
- HOA Amenities: Trash250.0Quarterly
- Originating MLS: MiRealSource
- School District: Rockford Public Schools
- County: Kent
- Zoning: 410718327010 UNIT 58 * STONY BROOKE SITE CONDOMINIUMS KENT COUNTY CONDOMINIUM SUBDIVISION PLAN NO.272 LIBER 3402 PAGE 455 AS AMENDED BY LIBER 3445 PAGE 1267 & AS AMENDED BY LIBER 3492 PAGE 619 & AS AMENDED BY LIBER 3800 PAGE 760 & AS AMENDED BY REPLAT NO.1 LIBER 4014 PAGE 548 & AS AMENDED BY REPLAT NO.2 LIBER 4145 PAGE 977 & AS AMENDED BY LIBER 4761 PAGE 1215 & AMENDED BY REPLAT NO.3 INSTRUMENT NO
- Source: MiRealSource
This listing courtesy of Katherine Bourgois , Five Star Real Estate (Courtland)
Monthly Payment
- Principal & Interest $
- Property Taxes $
- Home Insurance $
- VA Funding Fee $