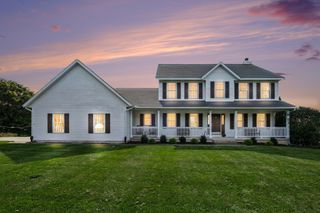
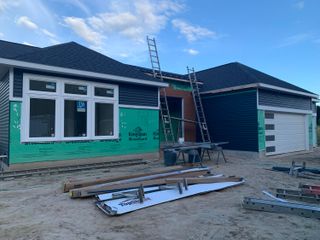
5650 10 Mile Road NE, Rockford, MI 49341
- 4 beds |
- 4 baths |
- 2,828 sqft
 Single-Family Home
 Built in 1989
 6.68acre lot
 5 car garage
 $265/sqft
 Listed 1 month ago
Property Description
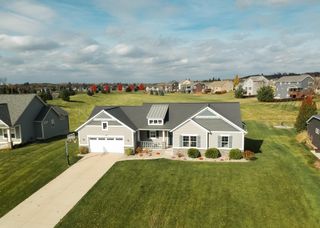
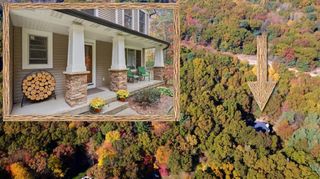
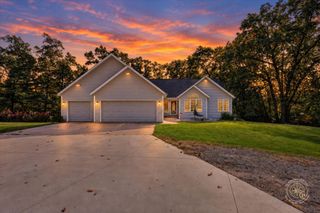
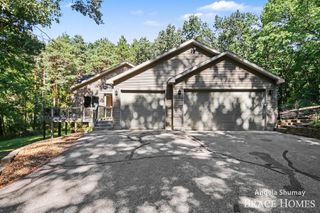
Your own private Oasis. Nearly seven acres. Room to make it your own. Welcome to 5650 10 Mile Road NE—a Rockford property offering 6.68 acres, a roughly 2-acre private pond, 2 substantial outbuildings, and a 4-bedroom, 3 & 1/2-bathroom home. The pond is the centerpiece, creating a beautiful backdrop for everyday life. Enjoy quiet mornings by the water, evenings around a fire, and the freedom of having space to spread out. An expansive deck offers a place to entertain or simply take in the setting. Inside, a wood-burning fireplace brings warmth and character to the living space. The spacious primary suite features a double-sink vanity and walk-in closet, while main-floor laundry and a half bath add everyday convenience. Upstairs, three additional bedrooms and two full bathrooms provide room for family, guests, or a home office. The outbuildings deserve a closer look. A 32-by-40-foot heated and insulated pole barn features concrete floors, 11-foot ceilings, and 8.5-foot doors—ideal space for a workshop, hobbies, and equipment. A second 20-by-24-foot barn with concrete floors adds even more flexibility and storage. A Generac generator, underground sprinkling, an owned newer water softener, and a newer well pressure tank round out the property's practical features. A private pond, usable acreage, and space for the things you love just a walk to Luton Park or Downtown Rockford—this is a property you'll want to experience in person.
- Listing Status:
- Active
- Date Added:
- October 15, 2026
- Data Last Updated:
- November 19, 2026 at 5:37AM
- Listing Office:
- Icon Realty Group LLC : 616-216-2000
- Listing Agent:
- Bryce A Balcer : 616-901-0288
- MLS ID:
- 26054914

- General: Pole BarnSecond Garage
- Style: Contemporary
- Other Structures: Pole BarnSecond Garage
- Parking: PavedAsphaltConcreteAttachedDetachedGarage Door Opener
- Roofing: Shingle
- Windows: Garden Window(s)Insulated Windows
- General: Stone2
- Road/Access: Paved
- Originating MLS: Michigan Regional Information Center (MichRIC)
- School District: Rockford
- County: Kent
- Zoning: PART OF SW 1/4 COM 441.74 FT NELY ALONG SLY LINE OF 10 MILE RD /100 FT WIDE/ FROM W SEC LINE TH S PAR WITH W SEC LINE 290.30 FT TO S SEC LINE TH E ALONG S SEC LINE TO W LINE OF E 300 FT OF SW 1/4 SW 1/4 TH N ALONG SD W LINE TO SLY LINE OF SD RD TH SW LY ALONG S LINE OF SD RD TO BEG * SEC 32 T9N R10W 5.49 A.41-07-32-362-002
- Utilities: Cable AvailableNatural Gas AvailableGenerator
- Water: Well
- Source: Michigan Regional Information Center (MichRIC)
- Ownership: Private Owned
This listing courtesy of Bryce A Balcer , Icon Realty Group LLC
Monthly Payment
- Principal & Interest $
- Property Taxes $
- Home Insurance $
- VA Funding Fee $

Location
Similar Listings Nearby