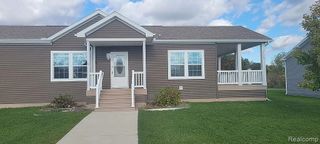
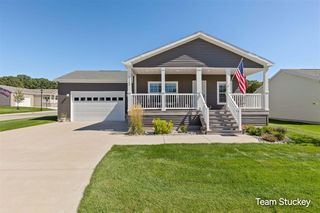
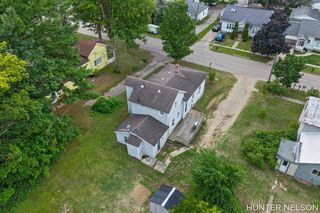
5728 Kingsley Drive, Rockford, MI 49341
- 3 beds |
- 2 baths |
- 1,508 sqft
 Single-Family Home
  Built in 2018
  —— sqft lot
  2 car garage
  $166/sqft
  Listed 2 months ago
Property Description
Charming 55 and over community- very "sought-after" Oaks of Rockford. This custom designed - 3 bed, 2 full bath home is move in ready. So many conveniences with little maintenance. Gorgeous kitchen with large center island, lots of soft closing cabinets, pantry & Stainless Steel appliances. Open floor plan for visiting & entertaining. Many upgrades incl: tray ceilings, crown molding, Generac generator, Largest garage with workroom/storage area, patio in back & porch on South side. Primary suite has a walk in closet & full bathroom that includes: double sinks, walk in shower & grab rails. Grab rails in the hallway bath as well. Third bedroom is currently being used as a den or office with sliders to porch. Enjoy relaxing with a cup of coffee on the beautiful covered deck out front. Energy efficient & low utility costs. The Oaks of Rockford offers so many extras for socializing and exercise incl: Clubhouse, shuffleboard & pickleball courts, salt water pool, lounge & fitness room.
- Listing Status:
- Active
- Data Last Updated:
- October 5, 2026 at 7:47AM
- Listing Office:
- Greenridge Realty (Greenvl) : 616-225-2175
- Listing Agent:
- Susan Thompson : 616-835-1092
- MLS ID:
- 70548790

- Parking: Parking spaces: 2
- General: Vinyl SidingOneCrawl
- Road/Access: Paved
- HOA Amenities: Maintenance GroundsSnow RemovalTrash640.0Monthly
- Golf: Fitness Center
- Originating MLS: MiRealSource
- School District: Cedar Springs Public Schools
- County: Kent
- Zoning: BUILDING ON LEASED LAND THAT PART OF W 1/2 SW 1/4 LYING NLY OF NLY LINE OF HWY M-57 RELOCATED .. * SEC 8 T9N R10W 196.11 A. (SEE FULL DESC ON 41-07-08-300-016)
- Water: Public
- Source: MiRealSource
This listing courtesy of Susan Thompson , Greenridge Realty (Greenvl)
Monthly Payment
- Principal & Interest $
- Property Taxes $
- Home Insurance $
- VA Funding Fee $