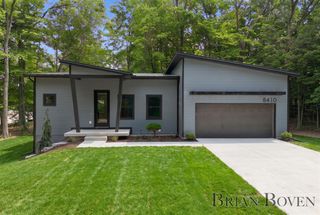
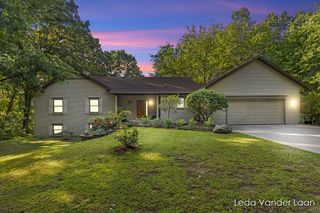
6536 Veldview, Rockford, MI 49341
- 4 beds |
- 3 baths |
- 2,820 sqft
 Single-Family Home
  Built in 2026
  0.32acre lot
 3 car garage
  $255/sqft
  Listed 1 month ago
Property Description
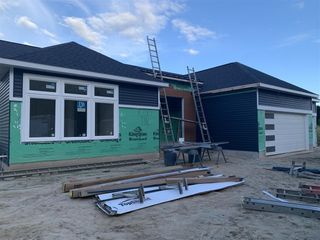
New Construction - Under Construction - November Completion! Rockford Schools! SPECIAL PROMOTION: This home is eligible for $20,000 in seller concessions with builder's preferred lenders! Call for details. Must close by 12/18/2026. JTB Homes proudly presents the Sycamore main floor primary floor plan located on a great lot in the Ravines at Inwood neighborhood. Beautiful main floor primary suite, soaring 2 story great room with gas log fireplace and large open floor plan. Home features 3 stall garage, basement with a huge finished rec room and large deck with stairs to grade. Additional interior features include main floor flex room, mudroom w/bench, main floor primary suite, solid surface counters in kitchen, SS appliances, center island and nice sized pantry. 2nd floor includes 3 additional bedrooms and full bath. Basement plumbed for future bath.
- Listing Status:
- Active
- Data Last Updated:
- October 5, 2026 at 6:48AM
- Listing Office:
- Kensington Realty Group Inc. : 616-727-8695
- Listing Agent:
- Christopher Dorey : 616-888-9065
- MLS ID:
- 70554368

- Parking: Parking spaces: 3
- Windows: Storms/Screens
- General: StoneVinyl SidingTwoBasement
- Road/Access: Paved
- HOA Amenities: 440.0Annually
- Golf: Playground
- Originating MLS: MiRealSource
- School District: Rockford Public Schools
- County: Kent
- Zoning: 411014277009 LOT 100 * THE RAVINES AT INWOOD NO.4 SPLIT/COMBINED ON 12/17/2025 FROM 41-10-14-276-006;
- Water: Public
- Source: MiRealSource
This listing courtesy of Christopher Dorey , Kensington Realty Group Inc.
Monthly Payment
- Principal & Interest $
- Property Taxes $
- Home Insurance $
- VA Funding Fee $