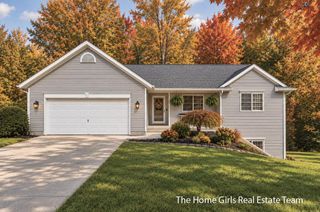
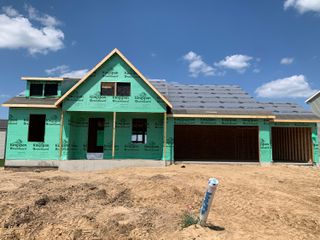
664 Elstar Drive NE, Rockford, MI 49341
- 5 beds |
- 3 baths |
- 2,308 sqft
 Single-Family Home
 Built in 2024
 0.33acre lot
 3 car garage
 $251/sqft
 Listed 1 month ago
Property Description
Welcome to refined luxury in Rockford's highly coveted Heritage Park. Thoughtfully designed and premium-upgraded by the current owners, this exceptional two-year-old residence perfectly balances sophisticated elegance with everyday comfort, available only due to a corporate relocation. From the moment you step onto the generous covered front porch, the home's superior craftsmanship is on full display. Inside, an expansive, light-filled open floor plan seamlessly connects the main living spaces. The inviting living room features a cozy gas-log fireplace and oversized windows that frame serene views of the mature, tree-lined backyard. The adjoining dining area flows effortlessly out to a massive 12' x 16' Trex deck, beautifully illuminated by solar LED post caps—ideal for seamless indoor-outdoor entertaining. At the heart of the home is a chef-inspired kitchen with premium stainless steel appliances (Frig Reserved) abundant cabinetry, and a massive walk-in pantry. A versatile main-floor bonus room serves as the perfect executive office or guest suite, complemented by a stylish powder room and a custom mudroom area featuring a locker bench, coat closet, and a dedicated laundry room with a built-in sink and counter space. The upper level serves as a private sanctuary, hosting four generous bedrooms. The primary ensuite is a quiet retreat, boasting an expansive walk-in closet and a spa-like bath with a dual-sink vanity and a walk-in shower. Three additional secondary bedrooms share a beautifully appointed full bath, offering endless flexibility for family, guests, or a secondary workspace. Downstairs, the bright walk-out lower level awaits your custom vision, accessed via an upgraded carpeted staircase and opening up directly to the private backyard. Outside, the home boasts commanding views from one of the highest elevations in the neighborhood, a spacious 3-car garage with a dedicated freezer outlet, full gutters, and a premium, owned Culligan water softener. Residents also enjoy Heritage Park's resort-style amenities, including a private clubhouse, sparkling inground pool, and miles of scenic, sidewalk-lined streets perfect for evening strolls. Premium Upgrades & Highlights • Turn-Key & Modern: Just 2 years old with a commanding elevated lot position and a private, tree-lined backyard. • Outdoor Oasis: 12' x 16' low-maintenance Trex deck equipped with solar LED cap lighting. • Smart Home & Tech Package: Integrated Ring security system, pre-wired Ethernet/Cat6 lines, built-in media speakers, and ambient dimmer switches throughout the living, dining, and kitchen areas. • Neighborhood Amenities: Access to the Heritage Park clubhouse, community pool, manicured sidewalks, and park-like atmosphere. 1 time charge of $300 for Mailbox Installation.
- Listing Status:
- Active
- Date Added:
- October 7, 2026
- Data Last Updated:
- November 19, 2026 at 6:38AM
- Listing Office:
- Berkshire Hathaway HomeServices Michigan Real Estate (Main) : 616-364-9551
- Listing Agent:
- Sandra M DeHamer : 616-828-3546
- MLS ID:
- 26053538

- Style: Traditional
- Parking: ConcreteAttachedGarage Door OpenerGarage Faces Front
- Roofing: OtherShingle
- Windows: Insulated WindowsLow-Emissivity WindowsScreens
- General: StoneVinyl Siding2
- Road/Access: Paved
- HOA Amenities: ClubhousePets AllowedPoolTrash495.0Annually
- Originating MLS: Michigan Regional Information Center (MichRIC)
- School District: Rockford
- County: Kent
- Zoning: 410635212005 LOT 238 * HERITAGE PARK OF ROCKFORD NO.6 SPLIT/COMBINED ON 10/30/2019 FROM 41-06-35-201-019; SPLIT/COMBINED ON 01/26/2023 FROM 41-06-35-255-004;41-06-35-212-005
- Utilities: Natural Gas Connected
- Water: Public
- Source: Michigan Regional Information Center (MichRIC)
- Ownership: Private Owned
This listing courtesy of Sandra M DeHamer , Berkshire Hathaway HomeServices Michigan Real Estate (Main)
Monthly Payment
- Principal & Interest $
- Property Taxes $
- Home Insurance $
- VA Funding Fee $

Location
Similar Listings Nearby