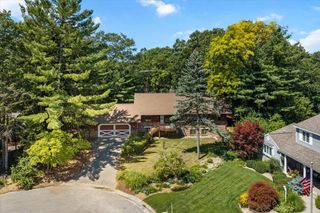
6645 Checkerberry Lane, Rockford, MI 49341
- 4 beds |
- 4 baths |
- 4,056 sqft
 Single-Family Home
  Built in 1945
  3.92acre lot
 3 car garage
  $191/sqft
  Listed 1 month ago
Property Description
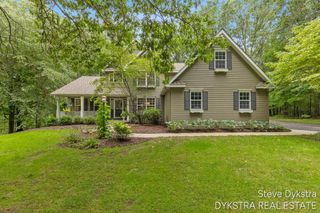
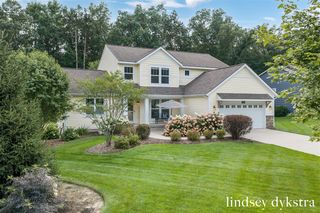

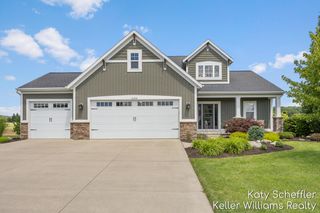
Classic Cape Cod charm meets modern updates in this turnkey 4-bedroom, 3.5-bath home on 3.92 wooded acres in the Rockford School District. Located at the end of a quiet street just minutes from downtown Rockford, the property offers sidewalks, city sewer, well water, a 3-stall garage, detached barn, and over 4,000 square feet of finished living space. Inside, hardwood floors, fresh paint, abundant natural light, and two fieldstone fireplaces create a warm, inviting feel. The updated kitchen features new appliances, quartz countertops, backsplash, center island, snack bar, garbage disposal, and instant hot water. A bright sunroom overlooks the private backyard. The main level includes two bedrooms, an updated full bath, mudroom, and laundry. Upstairs offers another bedroom, full bath, and spacious primary suite with two closets and a renovated private bath. The finished lower level provides additional living space, storage, a safe room, and oversized utility sink.
- Listing Status:
- Active
- Data Last Updated:
- August 20, 2026 at 7:45AM
- Listing Office:
- Five Star Real Estate (Courtland) : 616-884-4200
- Listing Agent:
- Emmett TerBeek : 616-240-5945
- MLS ID:
- 70546145

- General: Lawn SprinklerSpa/Hot Tub
- Parking: Parking spaces: 3
- Windows: Storms/Screens
- General: Vinyl SidingTwoBasement
- Road/Access: City/County
- HOA Amenities: Snow RemovalTrash250.0Quarterly
- Originating MLS: MiRealSource
- School District: Rockford Public Schools
- County: Kent
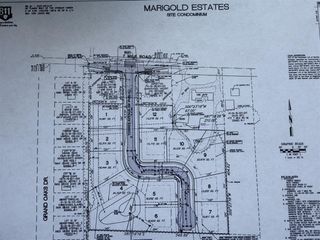
- Zoning: UNIT 52 * BRISTLECONE HILLS KENT COUNTY CONDOMINIUM SUBDIVISION PLAN NO.243 LIBER 3088 PAGE 1115
- Source: MiRealSource
This listing courtesy of Emmett TerBeek , Five Star Real Estate (Courtland)
Monthly Payment
- Principal & Interest $
- Property Taxes $
- Home Insurance $
- VA Funding Fee $