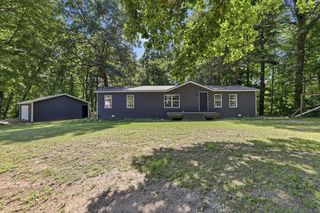
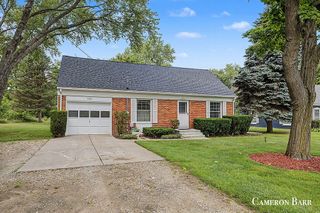
6688 Echo Drive Ne, Cannon Twp, MI 49341
- 3 beds |
- 1 bath |
- 1,445 sqft
 Single-Family Home
  Built in 1920
  5,227sqft lot
 —— car garage
  $190/sqft
  Listed 1 month ago
Property Description
Welcome to 6688 Echo Drive, where lake living meets affordability in the heart of Rockford! This beautifully updated 3-bedroom, 1-bath home offers deeded access to 217-acre Bostwick Lake and is just steps from the water. Inside, you'll find a bright, inviting layout featuring hardwood floors, an updated kitchen with granite countertops, stainless steel appliances and generous living space. The third bedroom provides flexibility for a home office, guest room or additional living space. Outside, enjoy a spacious deck and completely fenced backyard perfect for entertaining, relaxing or summer evenings after a day on the lake. Major improvements over the years include the roof, windows, flooring, electrical, insulation and exterior updates. Located in Rockford Schools and offering the lifestyle of Bostwick Lake without the lakefront price tag, this is an opportunity you won't want to miss. Schedule your private showing today!
- Listing Status:
- Active
- Data Last Updated:
- October 5, 2026 at 7:43AM
- Listing Office:
- Keller Williams GR East : 6165751800
- Listing Agent:
- Darryl A Matthews Jr : 6168819047
- MLS ID:
- 65026044072

- General: Sheds
- Style: Ranch
- Other Structures: DeckPatio
- Parking: Paved
- Roofing: CompositionShingle
- Windows: Insulated windows
- General: Wood sidingBasement
- Originating MLS: Greater Regional Alliance of REALTORS
- School District: Rockford
- County: Kent
- Zoning: LOT 10 * THE PINES ALSO PART OF GOVT LOT 1 COM AT NE COR OF SD LOT 10 TH E 20 FT TH S 50 FT TH W 20 FT TH N 50 FT TO BEG * SEC 14 T8N R10W 0.02 A.411114233002
- Fencing: Back yard
- Waterfront: 0
- Utilities: Natural gas connected
- Water: Well
- Sewer: Public sewer
- Source: Greater Regional Alliance of REALTORS
This listing courtesy of Darryl A Matthews Jr , Keller Williams GR East
Monthly Payment
- Principal & Interest $
- Property Taxes $
- Home Insurance $
- VA Funding Fee $