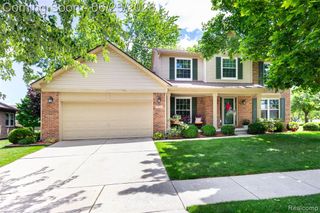
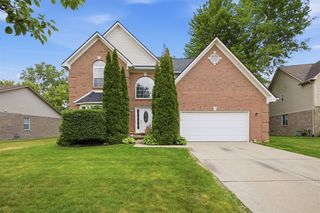
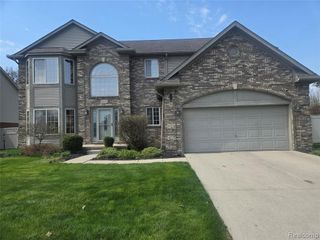
33329 Crooks Street, Rockwood, MI 48173
- 3 beds |
- 4 baths |
- 3,026 sqft
 Single-Family Home
  Built in 2002
  9,148sqft lot
 2 car garage
  $132/sqft
  Listed 3 days ago
Property Description
Beautiful 3 bedrooms 3 1/2 bath brick home with granite counter tops, stainless steel appliances, hardwood floors and built in surround sound throughout the main level. Main floor master bedroom with walk-in closet. Beautifully finished basement with a full wet bar and granite counter tops not to mention the spa room with built in sauna! Bonus main floor office for the work from home buyers. Home features 2 fireplaces; one in the great room and one in the basement! The basement has a direct walkout access to the backyard, perfect for outdoor gatherings! With the bar and bathroom in the basement, you won't need to dirty the upstairs during a party! Gorgeous stamped concrete patio! The amazing landscaping has gorgeous 3-season color! Oversized great room fits all the furniture you'll need! First floor laundry and in-ground sprinkler system. Generac generator is negotiable. Basement was professionally waterproofed in 2021. Tankless water heater. Immediate occupancy. BTVAI.
- Listing Status:
- Active
- Date Added:
- July 2, 2026
- Data Last Updated:
- July 6, 2026 at 2:48AM
- Listing Office:
- Key Realty - Monroe : 877-593-7589
- Listing Agent:
- Jessica Flint : 734-735-9441
- MLS ID:
- 61007883

- Style: Colonial
- Other Structures: Patio
- Parking: Parking spaces: 2
- General: BrickVinyl SidingOne and One HalfBasement
- Road/Access: Paved
- HOA Amenities: 650.0Annually
- Originating MLS: MiRealSource
- School District: Gibraltar School District
- County: Wayne
- Zoning: 14C 10 T5S UNIT 10 WAYNE COUNTY CONDO SUB PLAN NO. 528 AKA CRYSTAL CROSSINGS L30294 P2652-2726 WCR
- Water: None
- Source: MiRealSource
This listing courtesy of Jessica Flint , Key Realty - Monroe
Monthly Payment
- Principal & Interest $
- Property Taxes $
- Home Insurance $
- VA Funding Fee $