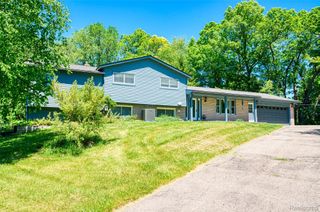
78718 Pearl Drive, Bruce Twp, MI 48065
- 3 beds |
- 2 baths |
- 2,624 sqft
 Single-Family Home
  Built in 1985
  6.46acre lot
 2 car garage
  $194/sqft
  Listed 8 days ago
Property Description
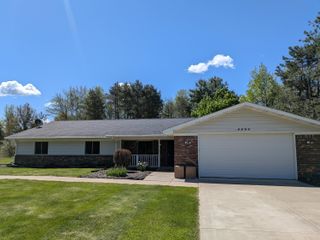
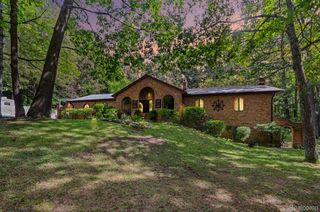
If you're looking for something beyond the ordinary, this distinctive contemporary home delivers character at every turn. Dramatic soaring ceilings, an impressive floor-to-ceiling brick fireplace, warm wood accents and an open multi-level design create a home unlike the cookie-cutter floor plans you see every day. Abundant windows bring in natural light and frame the surrounding greenery, while the loft-style upper level adds flexible space ideal for a home office, reading area, retreat or third bedroom. The spacious kitchen offers plenty of cabinetry and counter space and opens toward the main living areas, making the layout comfortable for everyday living and entertaining. Step outside to the deck and enjoy the peaceful, wooded surroundings and mature landscaping that provide a wonderful sense of privacy. A whole-house Generac generator adds extra peace of mind. For the buyer who appreciates interesting architecture, space, privacy and the opportunity to make a home their own, this one is truly worth seeing in person.
- Listing Status:
- Active
- Data Last Updated:
- September 23, 2026 at 5:44PM
- Listing Office:
- LPT Realty : 8773662213
- Listing Agent:
- Ed Knight : 5866008289
- MLS ID:
- 58050221791

- General: Balcony
- Style: Split level
- Other Structures: PatioPorch
- Pool: None
- Parking: Twoand half car garageAttached
- General: Wood sidingOneAndOneHalfBasement
- Road/Access: Private road
- Originating MLS: MiRealSource
- School District: Almont
- County: Macomb
- Zoning: T5N R12E SEC 7 2002S COMM AT NW COR SEC 7TH S87*57'52"E 916.88 FT TO POB; TH S87*57'52"E 400.95 FT; TH S01*53'53"W 317.67 FT; TH S50*48'51"W 793.97 FT; TH 78.47 FT ALG A CURVE NW R=60CB N08*59'29"W 73.00 FT; TH N43*32'33"E 100.38 FT; TH N02*00'00" E 32140107100027
- Water: Well
- Sewer: Septic tank
- Source: MiRealSource
This listing courtesy of Ed Knight , LPT Realty
Monthly Payment
- Principal & Interest $
- Property Taxes $
- Home Insurance $
- VA Funding Fee $