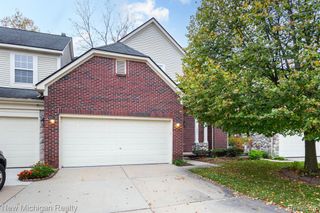
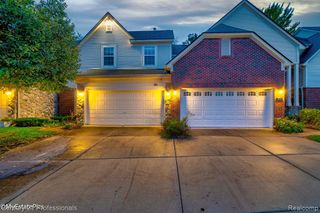
31596 Augusta Drive, Romulus, MI 48174
- 3 beds |
- 4 baths |
- 2,474 sqft
 Condominium
 Built in 2021
 —— sqft lot
 2 car garage
 $129/sqft
 Listed 11 days ago
Property Description
Modern comfort, inviting spaces, and a finished basement ready to enjoy! Built in 2021, this condo welcomes you with soaring vaulted ceilings, recessed lighting, and a spacious living room centered around a cozy fireplace. The kitchen features white cabinetry, generous counter space, and stainless steel appliances, flowing into a bright dining area with sliding-door access to the rear patio. Two main-floor bedrooms include a primary bedroom , while an additional upstairs bedroom and full bathroom offer extra privacy and flexibility. The finished basement is a standout, providing a spacious recreation area, a full bathroom, and a versatile bedroom/office with an egress window. From movie nights and entertaining to working from home, the additional space is already here for you to enjoy. Main-floor laundry, an attached two-car garage, and separate basement storage add everyday convenience. Move in, spread out, and make yourself at home schedule your showing today! BATVAI
- Listing Status:
- Active
- Date Added:
- November 7, 2026
- Data Last Updated:
- November 19, 2026 at 7:45AM
- Listing Office:
- EXP Realty Main : 888-501-7085
- Listing Agent:
- Christopher Massey : 248-787-7876
- MLS ID:
- 61045442

- Style: Cape Cod
- Parking: Parking spaces: 2
- General: Vinyl SidingOne and One HalfBasement
- Road/Access: Paved
- HOA Amenities: Maintenance GroundsSnow Removal245.0Monthly
- Originating MLS: MiRealSource
- School District: Romulus Community Schools
- County: Wayne
- Zoning: 03G8 UNIT 8 WAYNE COUNTY CONDO SUB PLAN NO 700 AKA THE PONDS AT GATEWAY CONDOMINIUM T3S R9E L37840 P1 TO 61 WCR
- Water: Public
- Source: MiRealSource
This listing courtesy of Christopher Massey , EXP Realty Main
Monthly Payment
- Principal & Interest $
- Property Taxes $
- Home Insurance $
- VA Funding Fee $