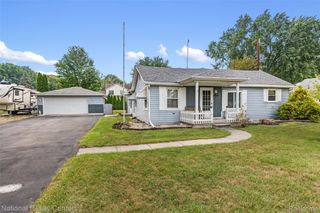
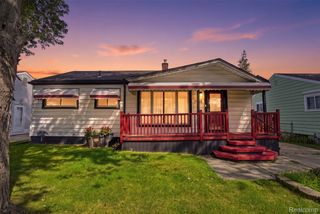
34600 Michelle Drive, Romulus, MI 48174
- 3 beds |
- 2 baths |
- 1,830 sqft
 Single-Family Home
  Built in 1967
  10,454sqft lot
 2 car garage
  $136/sqft
  Listed 5 days ago
Property Description
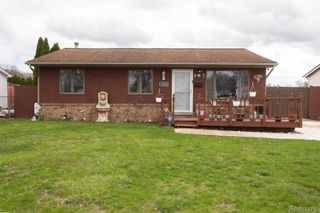
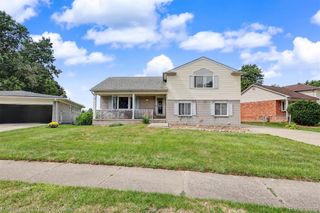
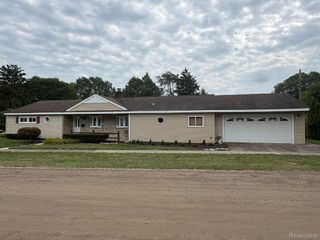
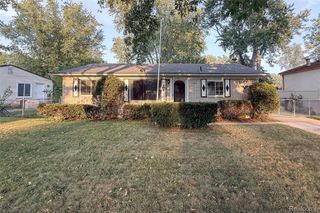
Fully Renovated Brick Ranch with Finished Basement, Large Yard & Private Basketball Court Welcome to this beautifully renovated 3-bedroom, 1.5-bath brick ranch in Romulus! Thoughtfully updated throughout, this move-in-ready home combines modern finishes with an impressive amount of usable living space. The main level features a bright, inviting living area with new flooring and fresh finishes throughout. The completely updated kitchen offers beautiful new cabinetry, generous storage, pantry space, and brand-new stainless-steel appliances—perfect for everyday living and entertaining. The home offers approximately 1,080 sq. ft. above grade plus approximately 750 sq. ft. of finished basement space, providing approximately 1,830 sq. ft. of finished living area. The finished basement gives you valuable additional space for a family room, game room, home office, gym, media room, or play area. Outside, you’ll find an oversized approximately 10,454 sq. ft. lot, a private basketball court, and plenty of room for outdoor entertaining, recreation, and gatherings. The 2-car attached garage provides convenient parking and additional storage. Major updates include a new roof, remodeled kitchen, updated flooring, updated bathrooms, and extensive interior improvements. The result is a home that is ready for you to move in and enjoy without the work and expense of a major renovation. If you’re looking for a renovated home with the space and amenities that are difficult to find at this price point, this one deserves a closer look. Schedule your private showing today!
- Listing Status:
- Active
- Data Last Updated:
- September 23, 2026 at 6:41AM
- Listing Office:
- RE/MAX Dream Properties : 2483747700
- Listing Agent:
- Samuel G Bugeja : 2483747700
- MLS ID:
- 20261075681

- General: Basketball courtLighting
- Style: Ranch
- Pool: None
- Parking: Two car garageAttachedElectricityin garageGarage faces frontGarage door opener
- Roofing: Asphalt
- General: BrickVinyl sidingOneBasementPoured
- Road/Access: Paved
- Originating MLS: Realcomp II Ltd
- School District: Romulus
- County: Wayne
- Zoning: 16C218 LOT 218 WYNDCLIFT ESTATES SUB NO 2 T3S R9E L89 P17 18 WCR80062030218000
- Fencing: Back yardFenced
- Utilities: Underground utilities
- Water: Public
- Sewer: Public sewer
- Source: Realcomp II Ltd
This listing courtesy of Samuel G Bugeja , RE/MAX Dream Properties
Monthly Payment
- Principal & Interest $
- Property Taxes $
- Home Insurance $
- VA Funding Fee $