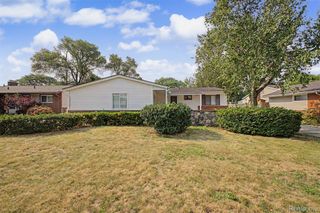
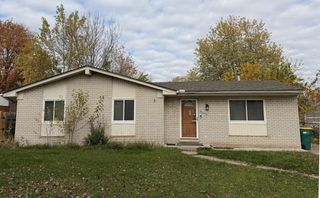
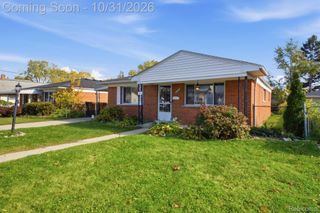
35208 Michelle Drive, Romulus, MI 48174
- 3 beds |
- 2 baths |
- 1,080 sqft
 Single-Family Home
 Built in 1967
 10,454sqft lot
 2 car garage
 $194/sqft
 Listed 28 days ago
Property Description
Welcome home! This lovely ranch in Romulus features over 1000sq/ft, 3 bedrooms, and 1.1 bathrooms. Upon entry you are greeted by a living room with large windows that fill the space with natural light. From there, you’ll find the updated kitchen with granite countertops, new cabinets, and stainless steel appliances. This overlooks another space which could be used as a dining room or family room with a natural fireplace for those cold days ahead. A door wall from here leads to the huge backyard which is fully enclosed by a privacy fence (brand new, fall 2025)-perfect for those with pets, kids, or just looking to entertain outdoors. A large shed in the backyard frees up space in the attached garage for a workshop or just to park two cars. The basement offers additional entertaining space as well as tons of storage opportunities. All major mechanicals, roof, and windows are less than 5 years old, for stress free living. Keys will be provided at closing, come check this one out and make it yours today!
- Listing Status:
- Active
- Data Last Updated:
- November 19, 2026 at 6:42AM
- Listing Office:
- Real Broker, LLC : 8554500442
- Listing Agent:
- Madeline LaFave : 7347169050
- MLS ID:
- 20261085522

- General: Chimney capsLighting
- Style: Ranch
- Other Structures: CoveredPorch
- Pool: None
- Parking: Two car garageAttached
- General: BrickVinyl sidingOneBasementPouredSump pump
- Road/Access: Paved
- Originating MLS: Realcomp II Ltd
- School District: Romulus
- County: Wayne
- Zoning: 16B147 LOT 147 WYNDCLIFT ESTATES SUB T3S R9E L89 P17 18 WCR80062020147000
- Fencing: Back yardFenced
- Water: Public
- Sewer: Public sewer
- Source: Realcomp II Ltd
This listing courtesy of Madeline LaFave , Real Broker, LLC
Monthly Payment
- Principal & Interest $
- Property Taxes $
- Home Insurance $
- VA Funding Fee $

 New - 3 days ago