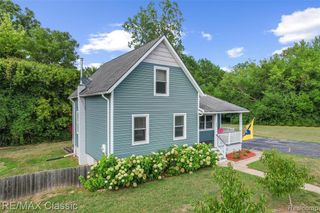
36739 Wick Road, Romulus, MI 48174
- 3 beds |
- 2 baths |
- 1,350 sqft
 Single-Family Home
  Built in 1940
  0.51acre lot
 2 car garage
  $207/sqft
  Listed 1 day ago
Property Description
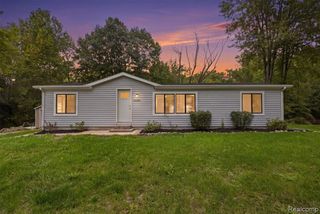
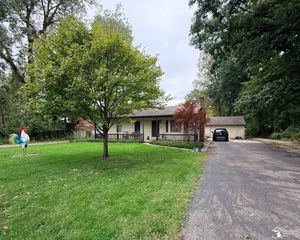
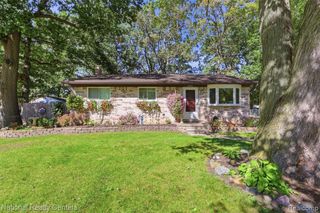
Beautifully remodeled ranch on half an acre! Home features 3 bedrooms, 2 full baths, Main bedroom features full bath and attached 4 season sun room, Open Kitchen/dining/living room floor plan. Home office, mud room and foyer. Vinyl siding, gutters and downspouts, outdoor lighting, all entry and storm doors replaced in 2018. Separate storage shed with electric. Chicken coop with enclosed chicken run. Metal roof. Above ground pool with deck that goes all around. Furnace and central air new in 2020. Hot water tank in 2023. Lots of mature trees and woods behind house. Mini orchard along with assorted berries, small vegetable garden. Full privacy fence in backyard. Driveway and 2 car parking pad resealed last fall. Door wall off living room with a deck leading into backyard. Contingent on seller's finding home of choice.
- Listing Status:
- Active
- Date Added:
- September 23, 2026
- Data Last Updated:
- September 25, 2026 at 5:45PM
- Listing Office:
- Community Choice Realty Associates, LLC : 734-992-5515
- Listing Agent:
- Bob Otrompke : 313-520-6142
- MLS ID:
- 61032938

- Style: Ranch
- Other Structures: PorchDeck
- Parking: Parking spaces: 2
- General: Vinyl SidingOneBasement
- Road/Access: Paved
- Originating MLS: MiRealSource
- School District: Romulus Community Schools
- County: Wayne
- Zoning: 17K2B PART OF NW 1/4 SEC 17 T3S R9E BEG N87DEG 11M 40S W 1113.19FT FROM N 1/4 COR SEC 17 TH S0DEG 02M 33S E 310.10FT TH N87DEG 11M 40S W 79.32FT TH N0DEG 03M 24S W 310.10FT TH S87DEG 11M 40S E 79.39FT POB 0.57 AC
- Fencing: Fenced
- Water: Public
- Source: MiRealSource
This listing courtesy of Bob Otrompke , Community Choice Realty Associates, LLC
Monthly Payment
- Principal & Interest $
- Property Taxes $
- Home Insurance $
- VA Funding Fee $

 New - 1 hour ago