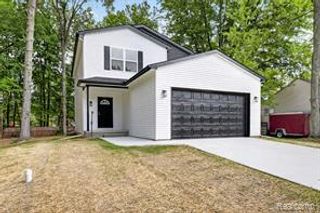
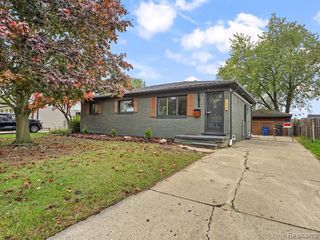
38606 Nottingham Drive, Romulus, MI 48174
- 3 beds |
- 2 baths |
- 1,775 sqft
 Single-Family Home
 Built in 2002
 0.31acre lot
 2 car garage
 $175/sqft
 Listed 23 hours ago
Property Description
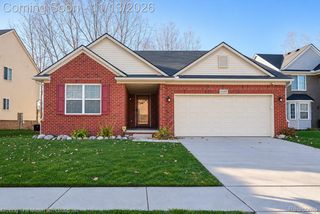
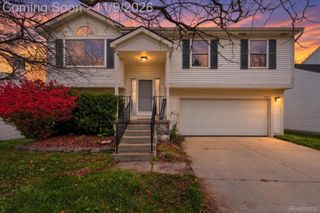
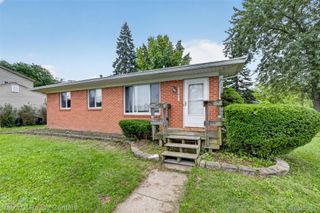
Welcome home to this spacious 3-bedroom, 2-bath raised ranch in the beautiful Commons subdivision! Featuring vaulted ceilings, abundant natural light, brand-new carpeting, and flooring updated within the past five years. The open-concept kitchen, dining, and living areas are perfect for everyday living and entertaining. The spacious primary suite includes a private bath and generous closet space. Enjoy a finished lower-level family room plus a versatile bonus room, ideal for an office, guest room, or playroom. Step outside to a HUGE, fully fenced, quarter-acre backyard featuring outdoor decks and a NEW deck extension, perfect for summer BBQs, gatherings, and outdoor fun! Additional highlights include a 2.5-car garage, separate laundry room, newer furnace and water heater, and quiet garage door opener. Conveniently located near schools, shopping, and freeways. Annual HOA fee of approximately $275. Hot tub excluded from sale. Schedule your showing today! Pre-Approved Buyers Only
- Listing Status:
- Active
- Data Last Updated:
- November 20, 2026 at 4:41AM
- Listing Office:
- Modern Way Realty LLC : 7342195615
- Listing Agent:
- Melissa A Socha : 7342650564
- MLS ID:
- 20261093309

- Style: Raised ranch
- Other Structures: Deck
- Pool: None
- Parking: Two car garageAttachedGarage door openerWorkshop in garage
- General: BrickVinyl sidingTwoBlockSlab
- Road/Access: Paved
- HOA Amenities: 275.0Annually
- Originating MLS: Realcomp II Ltd
- School District: Romulus
- County: Wayne
- Zoning: 07C114 LOT 114 THE COMMONS SUB NO. 2 T3S R9E L119 P10-15 WCR80027020114000
- Fencing: Fenced
- Water: Public
- Sewer: Public sewer
- Source: Realcomp II Ltd
This listing courtesy of Melissa A Socha , Modern Way Realty LLC
Monthly Payment
- Principal & Interest $
- Property Taxes $
- Home Insurance $
- VA Funding Fee $