10770 Gloria Greer Lane, Holly, MI 48442
- 5 beds |
- 4 baths |
- 3,229 sqft
 Single-Family Home
  Built in 2001
  1.88acre lot
 2 car garage
  $173/sqft
  Listed 13 days ago
Property Description
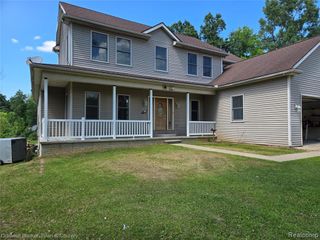
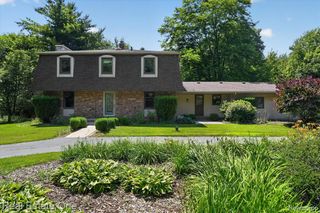
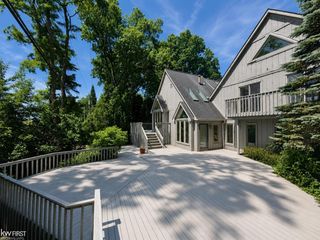
Over 3,100 sq ft of living space in this Ranch style home on almost two acres. Home features two separate living areas. The main level has 3 bedrooms and 2 full bathrooms. Large entry way with plenty of space and laundry area. Vaulted ceilings and vinyl plank flooring throughout. The living room features a reading nook and gas fireplace. The basement is a real treat! Completely separate living area with it's own full kitchen, laundry room, living room, two additional bedrooms, 2 full bathrooms and 1 car garage. Basement is accessible through the main garage and has a private exterior door. This is the perfect space for in-laws, older kids, guests or entertaining. Outside you will find a fully fenced 1.88 acre yard, above ground pool with deck, fire pit, 2 sheds, garden area with pear and apple trees complete with the most beautiful sunsets. Updates include: New roof, furnace, air conditioner, vinyl siding, gutters, well pump, water filtration system, and hot water heater. All appliances stay with the house: 2 washers, 2 dryers, 2 dishwashers, 2 microwaves, 2 stoves, 2 refrigerators. A hookup for a generator is installed. 60 days occupancy is required. The water softener is rented.
- Listing Status:
- Active
- Date Added:
- September 11, 2026
- Data Last Updated:
- September 24, 2026 at 3:47PM
- Listing Office:
- Century 21 Professionals Clarkston : 248-620-7200
- Listing Agent:
- Jessica Garner : 248-245-4945
- MLS ID:
- 61029305

- General: Shed(s)Second Garage
- Style: Ranch
- Other Structures: Shed(s)Second GaragePorchDeckPatio
- Pool: Above Ground
- Parking: Parking spaces: 2
- General: Vinyl SidingOneBasement
- Road/Access: GravelPaved
- Originating MLS: MiRealSource
- School District: Holly Area School District
- County: Oakland
- Zoning: T4NR7ESEC 15 PART OF E 1/2 OF NE 1/4 BEG AT PT DIST W 728.93 FT FROM NE SEC CORTH S 00-00-02 W 208.69 FTTH S 88-12-58 W 385.96 FTTH N 01-23-23 E 220.77 FTTH E 380.42 FT TO BEG 1.88 A 10-21-98 FR 028 & 029
- Fencing: Fenced
- Water: Private Well
- Sewer: Septic Tank
- Source: MiRealSource
This listing courtesy of Jessica Garner , Century 21 Professionals Clarkston
Monthly Payment
- Principal & Interest $
- Property Taxes $
- Home Insurance $
- VA Funding Fee $