9505 Joel Road, Holly, MI 48442
- 3 beds |
- 5 baths |
- 3,787 sqft
 Single-Family Home
  Built in 1988
  9.9acre lot
 —— car garage
  $185/sqft
  Listed 1 month ago
Property Description
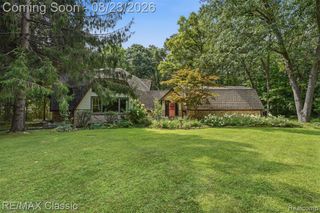
Listing Agent: Jeremiah Glowski Broker: Berkshire Hathaway HomeServices Kee Realty NB: A truly distinctive full-log home tucked away on 10 private, wooded acres, offering a peaceful setting surrounded by nature. Step inside to soaring vaulted wood ceilings, a custom wood staircase, and the unmistakable warmth and character of authentic log-home living. The interior features extensive new construction and updates, including new flooring, walls, ceilings, doors, appliances, and more.Comfort is provided by baseboard radiant heat powered by a Rinnai tankless boiler/water heater. Additional features include a maintained private well and septic system, along with a Culligan water purification system.Outside, the property continues to impress with an expansive covered carport and gathering area featuring a dramatic exposed vaulted shiplap ceiling and a stone cooking oven, creating a one-of-a-kind space for entertaining and enjoying the surrounding woods. With 10 acres of privacy and a setting that feels like your own secluded retreat, this property offers a rare combination of rustic character, modern improvements, and incredible outdoor space.Finished basement with 2 additional spaces for office or extra beds, as well as a half bath and a full bath. This property is the most secluded lot I have ever seen. Come check it out!!!
- Listing Status:
- Active
- Data Last Updated:
- September 24, 2026 at 1:48PM
- Listing Office:
- Berkshire Hathaway HomeServices Kee Realty NB : 586-315-5700
- Listing Agent:
- Jeremiah Glowski : 810-278-3654
- MLS ID:
- 50219287

- General: Built-in BarbecueBarn(s)
- Style: Log Home
- Other Structures: Barn(s)PorchPatio
- Parking: 3 or More SpacesCoveredParking spaces: 0
- General: LogWood SidingTwoBasement
- Road/Access: City/CountyCountryRoad
- Originating MLS: MiRealSource
- School District: Holly Area School District
- County: Oakland
- Zoning: T4NR7ESEC 23 PART OF NW 1/4 BEG AT PT DIST S 00-59-50 E 554.95 FT FROM N 1/4 CORTH S 00-59-50 E 380.98 FTTH S 88-55-10 W 1319.44 FTTH N 00-19-50 W 270 FTTH N 88-55-10 E 523.24
- Utilities: PropanePropane Tank Owned200+ Amp Service220 Volts
- Water: Private Well
- Sewer: Septic Tank
- Source: MiRealSource
This listing courtesy of Jeremiah Glowski , Berkshire Hathaway HomeServices Kee Realty NB
Monthly Payment
- Principal & Interest $
- Property Taxes $
- Home Insurance $
- VA Funding Fee $