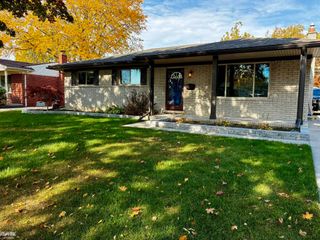
16620 Curtis Street, Roseville, MI 48066
- 3 beds |
- 2 baths |
- 3,100 sqft
 Single-Family Home
 Built in 1950
 0.37acre lot
 2 car garage
 $81/sqft
 Listed 8 days ago
Property Description
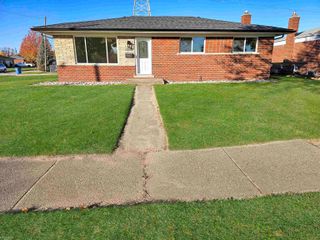
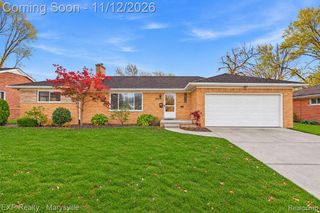
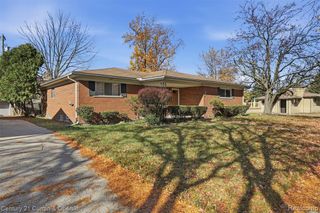
Listing Agent: Marissa Iaquinta Broker: Real Estate One Chesterfield: Welcome to this stunning 3-bedroom, 2 bath brick ranch in Roseville, offering timeless charm, inviting living spaces, and a beautifully landscaped backyard! Step inside to a bright and spacious living room featuring a gorgeous custome made bay window that fills the space with natural light and a classic brick fireplace that adds warmth and character. The kitchen offers abundant cabinetry, generous counter space, and beautiful backyard views, while the separate breezeway provides the perfect setting for gatherings and entertaining. All three bedrooms are conveniently located on the main level. The finished loser level expands your living space with a spacious recreation room and built-in bar, perfect for hosting family and friends! Step outside to your own backyard retreat, complete with a charming pond, mature landscaping, and a patio ideal for outdoor dining, relaxing, or entertaining. A garage and additional storage shed provide even more convenience. All appliances are included, excluding the basement refrigerator. With its classic brick exterior, versatile living spaces, and picturesque outdoor setting, this home is one you won't want to miss! Schedule your showing today!
- Listing Status:
- Active
- Data Last Updated:
- November 19, 2026 at 3:46AM
- Listing Office:
- Real Estate One Chesterfield : 586-598-1400
- Listing Agent:
- Marissa Iaquinta : 586-872-6486
- MLS ID:
- 50227272

- General: Street LightsShed(s)
- Style: Ranch
- Other Structures: Shed(s)Porch
- Parking: GarageParking spaces: 2
- Windows: Bay Window(s)
- General: BrickOneBasement
- Road/Access: City/CountyRoad
- Originating MLS: MiRealSource
- School District: Roseville Community Schools
- County: Macomb
- Zoning: ASSESSORS PLAT #4 COMM AT NE COR LOT 41; TH N89*07'W 322.08FT TO POB; TH S0*03'E 164.65 FT; TH N89*03'W 115.46 FT; TH N0*03'W 164.43 FT; TH S89*03'E 115.46 FT TO POB RESERVING N 25.0 FT FOR CURTIS AVE
- Fencing: Fenced
- Water: Public
- Sewer: Public Sanitary
- Source: MiRealSource
This listing courtesy of Marissa Iaquinta , Real Estate One Chesterfield
Monthly Payment
- Principal & Interest $
- Property Taxes $
- Home Insurance $
- VA Funding Fee $

 New - 1 day ago