25760 Groveland Street, Roseville, MI 48066
- 3 beds |
- 3 baths |
- 1,400 sqft
 Single-Family Home
  Built in 2024
  10,454sqft lot
 2 car garage
  $2/sqft
  Listed 3 days ago
Property Description
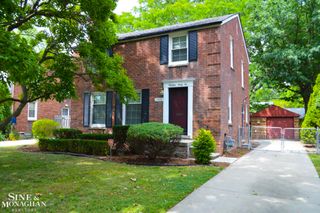
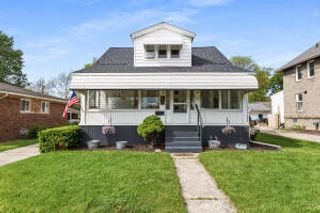
WELCOME HOME TO THIS BEAUTIFUL NEWER-BUILT COLONIAL! Built in 2024, this impressive 3-bedroom, 2.5-bath home offers modern construction, a desirable open-concept design, and comfortable living throughout. The spacious main level features a bright and inviting living area, a well-appointed kitchen with included appliances, convenient first-floor half bath, and plenty of space for entertaining. Upstairs you'll find three generously sized bedrooms, including a spacious primary suite, along with two full baths. Enjoy the convenience of an attached 2-car garage, central air, natural gas, and low-maintenance living. Situated on a generous lot with approximately 1,400 square feet of living space, this home combines the benefits of newer construction with a convenient Roseville location close to shopping, dining, parks, entertainment, and major roadways. Don't miss this opportunity to own a newer home without the wait of new construction!
- Listing Status:
- Active
- Date Added:
- September 22, 2026
- Data Last Updated:
- September 26, 2026 at 3:47AM
- Listing Office:
- Berkshire Hathaway HomeServices Kee Realty SCS : 586-774-2300
- Listing Agent:
- Paul Linville : 586-822-7744
- MLS ID:
- 61032499

- General: Spa/Hot Tub
- Style: Colonial
- Parking: Parking spaces: 2
- General: Vinyl SidingOne and One HalfSlab
- Road/Access: Paved
- Originating MLS: MiRealSource
- School District: Roseville Community Schools
- County: Macomb
- Zoning: A/P NO. 8 (L18P27); PART OF LOTS 13 AND 14 DESC AS: COMM AT NW COR LOT 13; TH N86*44'04 E 27.00 FT; TH S02*23 12 E 165.00 TO POB; TH N86*44'04 E 140.50 FT; TH S02*23'12 E 106.42 FT; TH N72*11 36 W 149.68 FT; TH N02*23'12 W 52.59 FT TO POB
- Water: Public
- Source: MiRealSource
This listing courtesy of Paul Linville , Berkshire Hathaway HomeServices Kee Realty SCS
Monthly Payment
- Principal & Interest $
- Property Taxes $
- Home Insurance $
- VA Funding Fee $