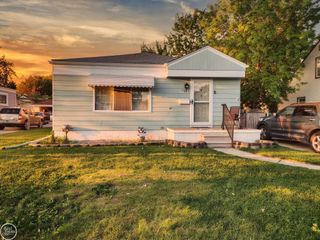
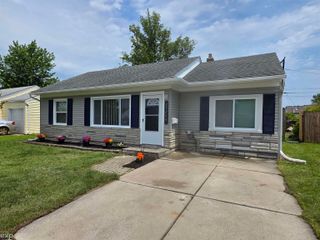
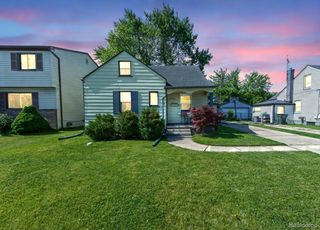
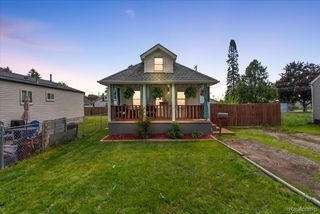
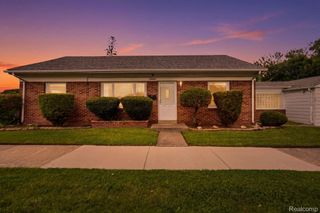
26304 Barnes Street, Roseville, MI 48066
- 3 beds |
- 1 bath |
- 960 sqft
 Single-Family Home
  Built in 1951
  5,227sqft lot
 1 car garage
  $187/sqft
  Listed 4 days ago
Property Description
Welcome to 26304 Barnes Street — a beautifully renovated 3-bedroom, 1-bath ranch completely updated from top to bottom, inside and out! Step inside to discover a fully remodeled interior featuring brand-new flooring, doors, baseboards, trim molding, and fresh paint throughout. The stunning new kitchen offers white shaker-style cabinetry, quartz countertops, updated backsplash, and brand-new stainless steel appliances. The fully remodeled bathroom adds a modern touch with clean, stylish finishes. Major updates include all new electrical, newer windows, and a brand-new tear-off roof on both the home and garage. Exterior improvements continue with a brand-new driveway and freshly painted exterior, making this home truly move-in ready. Every detail has been thoughtfully completed — pictures truly do not do this home justice. Nothing has been overlooked!
- Listing Status:
- Active
- Data Last Updated:
- May 30, 2026 at 6:42PM
- Listing Office:
- Brookstone, Realtors LLC : 2489630505
- Listing Agent:
- Derrick Kajbo : 2487634169
- MLS ID:
- 20261038293

- Style: Ranch
- Other Structures: CoveredPorch
- Pool: None
- Parking: One car garageDetachedDriveway
- Roofing: Asphalt
- General: Aluminum sidingOneSlab
- Road/Access: Paved
- Originating MLS: Realcomp II Ltd
- School District: Roseville
- County: Macomb
- Zoning: BARBARA BARNES SUB LOT 381421179005
- Fencing: Back yardFencedFencing allowed
- Water: Public
- Sewer: Public sewer
- Source: Realcomp II Ltd
This listing courtesy of Derrick Kajbo , Brookstone, Realtors LLC
Monthly Payment
- Principal & Interest $
- Property Taxes $
- Home Insurance $
- VA Funding Fee $

 New - 1 day ago