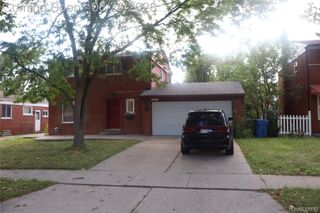
30605 Hennigan Street, Roseville, MI 48066
- 3 beds |
- 2 baths |
- 1,344 sqft
 Single-Family Home
  Built in 1963
  6,098sqft lot
 1 car garage
  $175/sqft
  Listed 3 days ago
Property Description
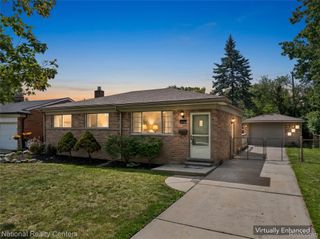
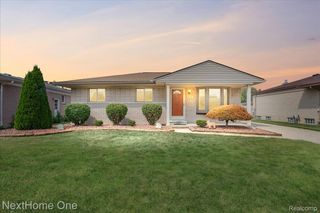
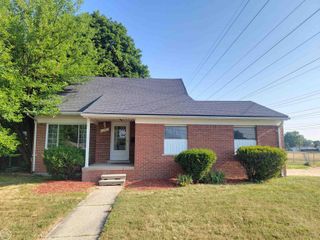
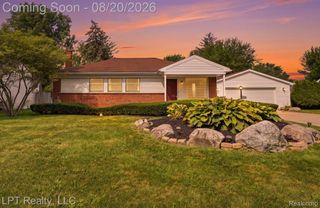
Move-in ready 3-bedroom home with a spacious floor plan, attached garage and fully fenced backyard with additional storage shed. The home has been extensively refreshed with new flooring, fresh paint, updated lighting and improvements to both bathrooms. The HVAC system is only approximately 3 years old, providing another valuable update for the next owner. Located within the Fraser Public Schools district, the home offers a convenient location near shopping, dining, parks, major roadways and expressway access. Fraser High School has demonstrated strong academic performance and also offers numerous Career & Technical Education programs. Outside, enjoy a fully fenced backyard with plenty of room for relaxing, entertaining or play, plus a shed for additional storage. Refrigerator, stove, washer and dryer are included. With numerous recent updates already completed and a convenient location, this home is ready for its next owner. Schedule your showing today!
- Listing Status:
- Active
- Data Last Updated:
- August 20, 2026 at 7:43AM
- Listing Office:
- Brookstone, Realtors LLC : 2489630505
- Listing Agent:
- Allen Kathawa : 5866049064
- MLS ID:
- 58050218793

- General: Sheds
- Style: Colonial
- Other Structures: PatioPorch
- Pool: None
- Parking: One car garageAttachedElectricityin garageGarageLighted
- General: Aluminum sidingBrickTwoBasement
- Originating MLS: MiRealSource
- School District: Fraser
- County: Macomb
- Zoning: VENETIAN VILLAGE GROVE LOT 195081407129032
- Fencing: Fenced
- Water: Public
- Sewer: Public sewer
- Source: MiRealSource
This listing courtesy of Allen Kathawa , Brookstone, Realtors LLC
Monthly Payment
- Principal & Interest $
- Property Taxes $
- Home Insurance $
- VA Funding Fee $

 New - 1 day ago