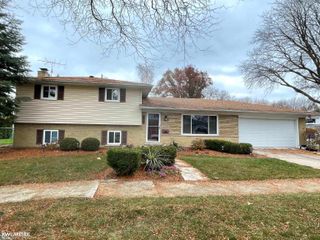
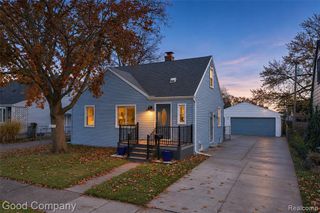
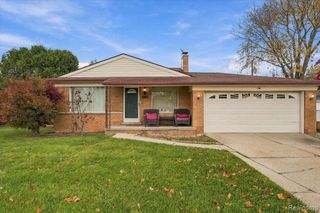
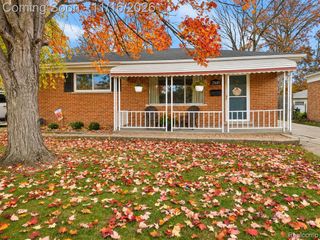
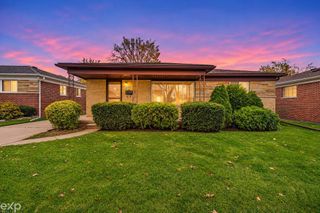
32108 Eastway Street, Roseville, MI 48066
- 3 beds |
- 2 baths |
- 2,380 sqft
 Single-Family Home
 Built in 1959
 6,534sqft lot
 2 car garage
 $97/sqft
 Listed 4 hours ago
Property Description
You may be pleasantly surprised by this larger ranch home compared to others nearby. With nearly 1,500 square feet of main living space, it delivers the full ranch experience. Entering through the front door leads directly into a spacious living room suited for family and friends. Carpet covers most rooms, while hardwood, LBP, and ceramic tile appear elsewhere. The layout includes three well-sized bedrooms and a full bath on the main floor. The kitchen features a new disposal and a newer dishwasher, plus an "eat in kitchen" area. Beyond it lies an oversized "Family Room" with a gas fireplace. The basement is partially finished, containing a separate doored room, a utility room, and a laundry room. A pool table and pingpong table are included. Outside the interior comforts, you can step into an oversized backyard with a shed for outdoor storage and a patio for entertaining. You won't want to miss this opportunity--schedule your private showing soon.
- Listing Status:
- Active
- Date Added:
- November 18, 2026
- Data Last Updated:
- November 19, 2026 at 3:46AM
- Listing Office:
- Remerica United Realty : 248-344-1800
- Listing Agent:
- Edward Heitchue : 248-770-7777
- MLS ID:
- 61048001

- General: Shed(s)
- Style: Ranch
- Other Structures: Shed(s)PorchPatio
- Parking: Parking spaces: 2
- General: BrickWood SidingOneBasement
- Road/Access: Paved
- Originating MLS: MiRealSource
- School District: Roseville Community Schools
- County: Macomb
- Zoning: VENETIAN VILLAGE COURTS LOT 24
- Fencing: Fenced
- Water: Public
- Source: MiRealSource
This listing courtesy of Edward Heitchue , Remerica United Realty
Monthly Payment
- Principal & Interest $
- Property Taxes $
- Home Insurance $
- VA Funding Fee $

 New - 4 hours ago